
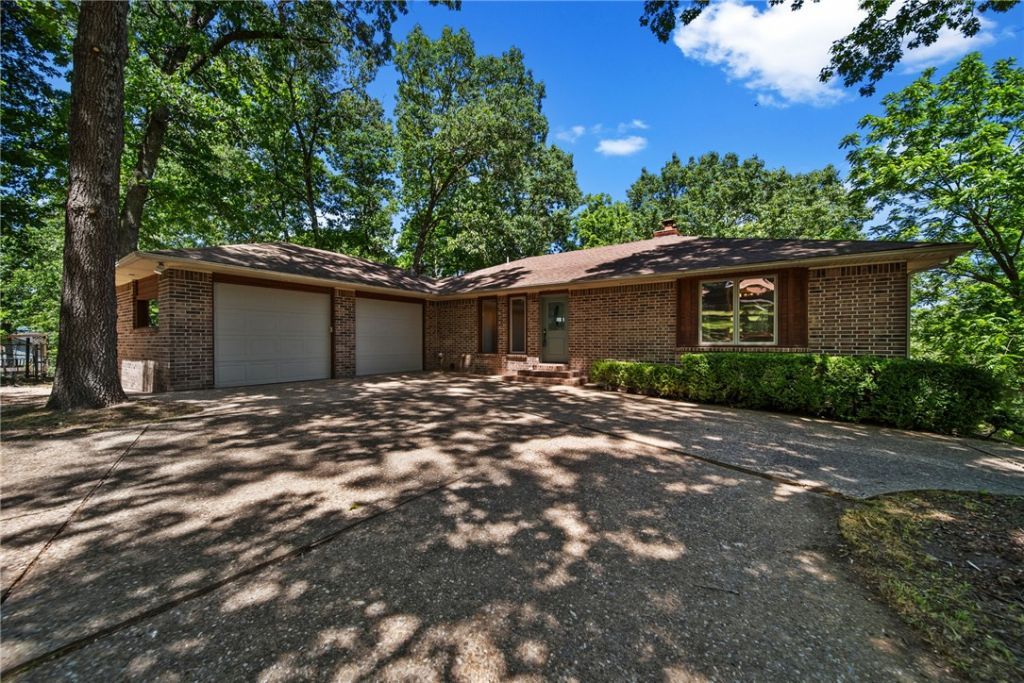


BEDS4
BATHS3 full
SQUARE FEET2,848
MLS#1345123
STATUSPending
PROPERTY TYPEResidential - Single Family
SUBDIVISIONRader Add Rurban
SCHOOLRogers
Property Description
Thoughtfully designed to capture the Lake Front access. This home offers a balance of comfort, space, & lifestyle. Inside, you'll find an open-concept filled with natural light, featuring spacious living and dining areas that flow seamlessly to outdoor entertaining spaces. Kitchen offers ample cabinetry, large island, and an ideal layout. The primary bedroom provides a private escape, sitting area, bath, & walk-in closet. Guest bedroom, and bath are located at the opposite end of the home. Downstairs 2 bedrooms, full bath, and sitting area opening onto a lower deck form a private guest suite with lake views. The large finished utility garage sports a work bench, space for pool/ping pong table, parking for ATV, and generous storage for water toys. A fenced garden, fenced play yard/dog run, and lots of wide open spaces. Direct access to the lake, 10x20 boat slip with lift, PWC platform, & swim deck. Whether you're seeking a full-time residence or a weekend getaway, this property delivers the ultimate lake lifestyle.
Property Features
Property Type: Residential - Single Family
Basement: Finished
Basement: Yes
Cooling: Central Air, Electric
Fenced: Yes
Fireplaces: 1
Heating: Central, Gas
Home Style: Traditional
Lot Size: 1.20 Acres
Roof Type: Architectural, Shingle
Stories: 2.0
Taxes: $3,939
Year Built: 1992
Amenities
Ceiling Fan(s)
Eat-in Kitchen
Granite Counters
Pantry
Split Bedrooms
Walk-In Closet(s)
Window Treatments
Storage
Workshop
Concrete Driveway
Feature Descriptions
Appliances: Built-In Range, Built-In Oven, Dishwasher, Electric Oven, Gas Cooktop, Disposal, Gas Water Heater, Microwave, Refrigerator, Plumbed For Ice Maker
Body of Water: Beaver Lake
Community Features: Near Fire Station, Near Schools, Shopping
Days on Site: 8
Exterior: Brick, Cedar
Fencimg: Chain Link, Fenced, Front Yard
Fireplace: Living Room, Wood Burning
Flooring: Luxury Vinyl Plank, Tile, Wood
Laundry: Washer Hookup, Dryer Hookup
Lot: Cleared, Corner Lot, Cul-De-Sac, Hardwood Trees, Landscaped, Subdivision, Sloped, Views
Parcel#: 15-10988-000
Parking: Attached, Garage, Circular Driveway, Garage Door Opener
Parking Notes: Attached, Garage, Circular Driveway, Garage Door Open
Patio/Porch: Covered, Deck, Patio
Sewer: Septic Tank
Utilities: Electricity Available, Natural Gas Available, Septic Available, Water Available
Water: Public
Water Features: Lake Front
Window: Double Pane Windows, Blinds
Room Sizes
Storage Room: 12.4 X 9 Level - Basement
Workshop: 20.8 X 14 Level - Basement
Utility Room: 7 X 9 Level - Main
Living Room: 14 X 7 Level - Basement
Other: 8.7 X 9 Level - Basement
Living Room: 17 X 20 Level - Main
Kitchen: 12.8 X 16.7 Level - Main
Dining Room: 16.7 X 8.3 Level - Main
Bedroom: 11 X 11 Level - Main
Bedroom: 11 X 12 Level - Basement
Bedroom: 12 X 12 Level - Basement
Primary Bedroom: 15 X 16 Level - Main
Local Schools
School District: Rogers
Listed By / Shown By
Listed By
Agency Name: Beaver Lake Realty
Shown By
Agent Name: Matthew Manus
Agent Phone: Cell: (479) 510-3303
Agency Title: Crye-Leike Real Estate Services

Source: NWAKBOR MLS
Estimate Your Payment
Estimated Payment
$ 2,717.10 per month $2,112.06 Principal & Interest $328.25 Property Tax $276.79 Homeowner's InsuranceChange Payment Information



Privacy Policy / DMCA Notice / ADA Accessibility


This site is hosted, designed and copyright
© 1994 - 2026 by
Delta Media Group, Inc. -- Patent Pending --
Agent License Information: Arkansas
9641 Brittany Lane | MLS# 1345123
This single family home located at 9641 Brittany Lane, Rogers, AR 72756 is currently listed for sale with an asking price of $949,000. This property was built in 1992 and has 4 bedrooms and 3 full baths with 2848 sq. ft. Brittany Lane is located in the Rader Add Rurban subdivision within the Rogers school district. Search Rader Add Rurban real estate on matthewmanus.crye-leike.com today.