


BEDS4
BATHS3 full 1 partial
SQUARE FEET2,679
MLS#1324568
STATUSPending
PROPERTY TYPEResidential - Single Family
SUBDIVISIONArlington Ph 1 Pea Ridge
SCHOOLPea Ridge
Property Description
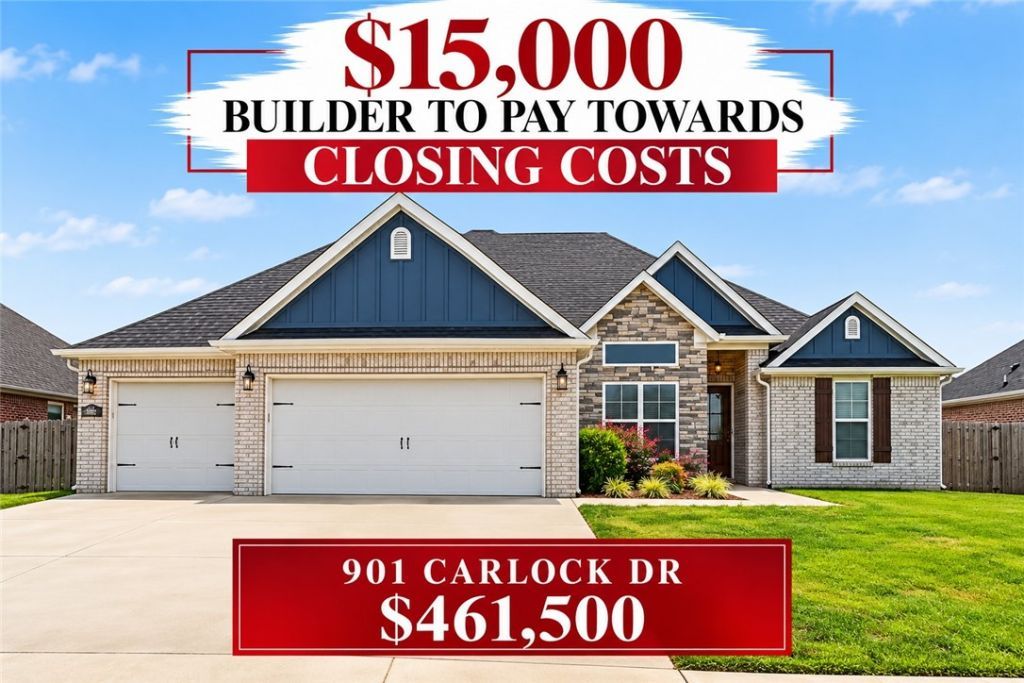
Builder is offering $15,000 towards closing costs or rate buy down PLUS preferred lender is offering up to $2500 in lender credits! Better than new, The Gary Plan offers four bedrooms, three and a half bathrooms, plus an office. Bright and airy open floor plan make that make this home very versatile. Large pantry, walk-in closets, soft close cabinets, shiplap accents, wood beams, and covered patio are just a few of the many extras! Neighborhood pool just across the street. Come see for yourself today. Come snag this deal today before it's gone! Arlington Estates, Pea Ridge Arkansas.
Property Features
Property Type: Residential - Single Family
Cooling: Central Air
Fireplaces: 1
Heating: Central, Gas
Lot Size: 0.23 Acres
Roof Type: Architectural, Shingle
Stories: 2.0
Taxes: $3,650
Year Built: 2022
Amenities
Attic
Ceiling Fan(s)
Eat-in Kitchen
Granite Counters
Pantry
Storage
Walk-In Closet(s)
Window Treatments
Concrete Driveway
Feature Descriptions
Appliances: Electric Water Heater, Gas Range, Microwave
Community Features: Near Schools, Park, Shopping
Days on Site: 364
Exterior: Brick, Rock
Fencimg: Back Yard
Fireplace: Living Room
Flooring: Carpet, Luxury Vinyl Plank, Tile
Laundry: Washer Hookup, Dryer Hookup
Lot: Near Park, Subdivision
Parcel#: 13-03348-000
Parking: Attached, Garage, Garage Door Opener
Parking Notes: Attached, Garage, Garage Door Opener
Patio/Porch: Covered
Utilities: Electricity Available, Natural Gas Available, Sewer Available, Water Available
Water: Public
Water Features: None
Window: Blinds
Local Schools
School District: Pea Ridge
Listed By / Shown By
Listed By
Agency Name: Keller Williams Market Pro Realty Branch Office
Shown By
Agent Name: Matthew Manus
Agent Phone: Cell: (479) 510-3303
Agency Title: Crye-Leike Real Estate Services

Source: NWAKBOR MLS
Estimate Your Payment
Estimated Payment
$ 1,465.87 per month $1,027.10 Principal & Interest $304.17 Property Tax $134.60 Homeowner's InsuranceChange Payment Information



Privacy Policy / DMCA Notice / ADA Accessibility


This site is hosted, designed and copyright
© 1994 - 2026 by
Delta Media Group, Inc. -- Patent Pending --
Agent License Information: Arkansas
901 Carlock Drive | MLS# 1324568
This single family home located at 901 Carlock Drive, Pea Ridge, AR 72751 is currently listed for sale with an asking price of $461,500. This property was built in 2022 and has 4 bedrooms and 3 full and 1 partial baths with 2679 sq. ft. Carlock Drive is located in the Arlington Ph 1 Pea Ridge subdivision within the Pea Ridge school district. Search Arlington Ph 1 Pea Ridge real estate on matthewmanus.crye-leike.com today.