


BEDS3
BATHS3 full 1 partial
SQUARE FEET2,288
MLS#1335585
STATUSActive
PROPERTY TYPEResidential - Single Family
SUBDIVISIONMcClung Sub Div
SCHOOLEureka Springs
Property Description
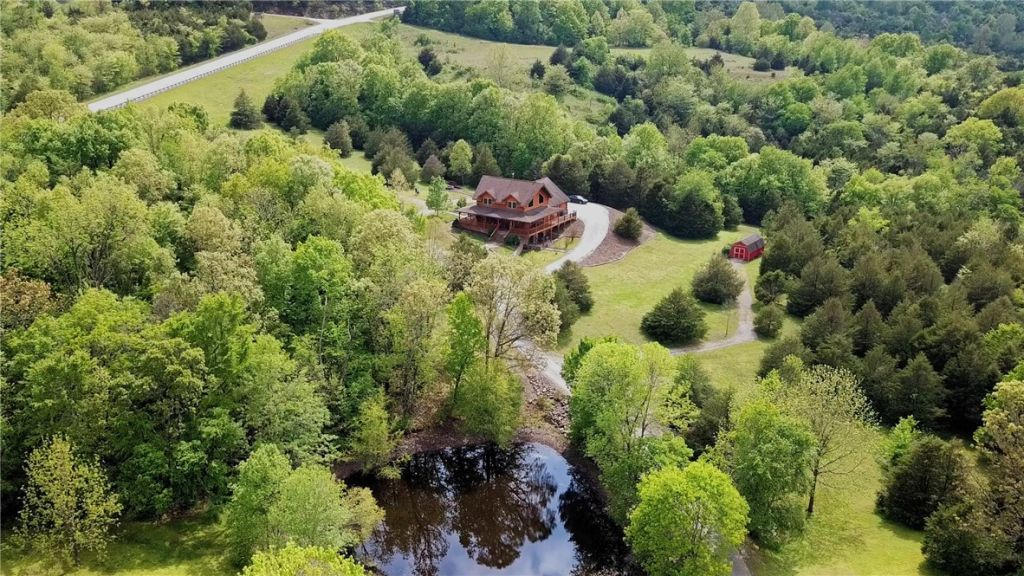
Welcome to this magnificent custom-built, locally-milled log home nestled on 12-acres, offering a tranquil retreat surrounded by nature's beauty. Located within reach of the Kings River this home provides the perfect blend of rustic comfort, modern living, and outdoor recreation. The open floor plan seamlessly combines the living, dining, and kitchen area which features modern appliances, ample cabinetry, and a center island. The primary suite, located on the main level, offers an en-suite bathroom. The wrap-around porch provides an idyllic spot for relaxing, enjoying your morning coffee, or hosting outdoor gatherings. Immerse yourself in the natural surroundings and admire the peaceful pond, while the river beckons for fishing or water activities. Additional features of this property include a three-car garage, fireplaces on both levels, a loft that can be used as an office or third living space, two storage sheds, and a storm shelter, generator and water softener for peace of mind. Shared easement to river.
Property Features
Property Type: Residential - Single Family
Basement: Yes
Basement: Finished, Other, See Remarks, Crawl Space
Cooling: Central Air
Fireplaces: 2
Heating: Central
Home Style: Cabin, Log Home
Lot Size: 11.95 Acres
Roof Type: Architectural, Shingle
Stories: 3.0
Taxes: $2,779
Year Built: 2011
Amenities
Attic
Ceiling Fan(s)
Cathedral Ceiling(s)
Eat-in Kitchen
Granite Counters
Pantry
Storage
Feature Descriptions
Appliances: Double Oven, Dryer, Dishwasher, Electric Oven, Electric Water Heater, Disposal, Gas Range, Ice Maker, Microwave, Refrigerator, Range Hood, Self Cleaning Oven, Washer, PlumbedForIce Maker
Days on Site: 101
Exterior: Cedar
Fencimg: None
Fireplace: Family Room, Free Standing, Gas Log, Gas Starter, Living Room
Flooring: Wood
Laundry: Washer Hookup, Dryer Hookup
Lot: Cleared, None, Outside City Limits, Wooded
Parcel#: 242-00001-001
Parking: Attached, Aggregate, Driveway, Garage Door Opener
Parking Notes: Attached, Aggregate, Driveway, Garage Door Opener
Patio/Porch: None
Sewer: Septic Tank
Utilities: Electricity Available, Propane, Septic Available, Water Available
Water: Well
Water Features: Pond
Local Schools
School District: Eureka Springs
Listed By / Shown By
Listed By
Agency Name: Better Homes and Gardens Real Estate Journey Bento
Shown By
Agent Name: Matthew Manus
Agent Phone: Cell: (479) 510-3303
Agency Title: Crye-Leike Real Estate Services

Source: NWAKBOR MLS
Estimate Your Payment
Estimated Payment
$ 2,560.02 per month $2,058.65 Principal & Interest $231.58 Property Tax $269.79 Homeowner's InsuranceChange Payment Information



Privacy Policy / DMCA Notice / ADA Accessibility


This site is hosted, designed and copyright
© 1994 - 2026 by
Delta Media Group, Inc. -- Patent Pending --
Agent License Information: Arkansas
8200 Highway 221 | MLS# 1335585
This single family home located at 8200 Highway 221, Eureka Springs, AR 72632 is currently listed for sale with an asking price of $925,000. This property was built in 2011 and has 3 bedrooms and 3 full and 1 partial baths with 2288 sq. ft. Highway 221 is located in the McClung Sub Div subdivision within the Eureka Springs school district. Search McClung Sub Div real estate on matthewmanus.crye-leike.com today.