


BEDS4
BATHS3 full
SQUARE FEET2,196
MLS#1352179
STATUSActive
PROPERTY TYPEResidential - Single Family
SUBDIVISIONHarber Meadows Ph I
SCHOOLSpringdale
Property Description
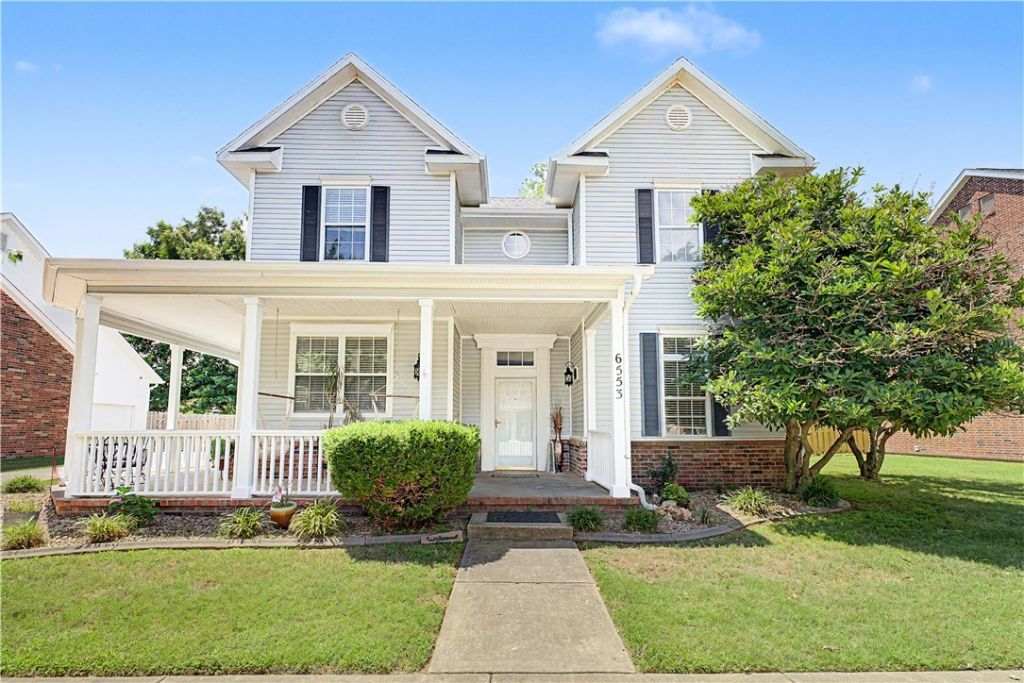
A beautiful, two-story, traditional-style home located in the highly sought-after Har-Ber Meadows community. The home features a large front porch, 4 bedrooms, 3 full baths, formal dining, butler's pantry, spacious kitchen with ample cabinets and a bar, breakfast area, which opens to the family room. Fenced yard, patio, and deck area, too. New roof, rear windows, and sliding glass door in 2026. The community features pools, parks, fishing, playgrounds, frisbee golf, ballfield, shopping, medical services, dining and more nearby. Walk to most schools in zone.
Property Features
Property Type: Residential - Single Family
Cooling: Central Air, Electric
Fireplaces: 1
Heating: Central, Electric
Home Style: Traditional
Lot Size: 0.22 Acres
Roof Type: Architectural, Shingle
Stories: 2.0
Taxes: $1,660
Year Built: 1996
Amenities
Eat-in Kitchen
Pantry
Walk-In Closet(s)
Concrete Driveway
Feature Descriptions
Appliances: Dryer, Dishwasher, Electric Range, Disposal, Gas Water Heater, Microwave Hood Fan, Microwave, Refrigerator, Smooth Cooktop, Washer
Community Features: Pool, Near Schools, Park, Shopping
Days on Site: 19
Exterior: Vinyl Siding
Fencimg: Back Yard, Partial
Fireplace: Family Room
Flooring: Carpet, Luxury Vinyl Plank, Tile
HOA Fee: 660/ Annually
Lot: Near Park, Subdivision
Parcel#: 815-33141-000
Parking: Attached, Garage, Garage Door Opener
Parking Notes: Attached, Garage, Garage Door Opener
Patio/Porch: Patio, Porch
Pool: Community
Sewer: Private Sewer
Swimming Pool: Yes
Utilities: Cable Available, Electricity Available, Natural Gas Available, Sewer Available, Water Available
Water: Public
Water Features: None
Local Schools
School District: Springdale
Listed By / Shown By
Listed By
Agency Name: Crye-Leike REALTORS, Springdale
Shown By
Agent Name: Matthew Manus
Agent Phone: Cell: (479) 510-3303
Source: NWAKBOR MLS
Estimate Your Payment
Estimated Payment
$ 1,334.02 per month $1,057.14 Principal & Interest $138.33 Property Tax $138.54 Homeowner's InsuranceChange Payment Information



Privacy Policy / DMCA Notice / ADA Accessibility


This site is hosted, designed and copyright
© 1994 - 2026 by
Delta Media Group, Inc. -- Patent Pending --
Agent License Information: Arkansas
6553 Tall Oaks Loop | MLS# 1352179
This single family home located at 6553 Tall Oaks Loop, Springdale, AR 72762 is currently listed for sale by Crye-Leike REALTORS, Springdale, with an asking price of $475,000. This property was built in 1996 and has 4 bedrooms and 3 full baths with 2196 sq. ft. Tall Oaks Loop is located in the Harber Meadows Ph I subdivision within the Springdale school district. Search Harber Meadows Ph I real estate on matthewmanus.crye-leike.com today.