


BEDS3
BATHS2 full
SQUARE FEET1,692
MLS#1353889
STATUSActive
PROPERTY TYPEResidential - Single Family
SUBDIVISIONWindmill Estates Pea Ridge
SCHOOLPea Ridge
Property Description
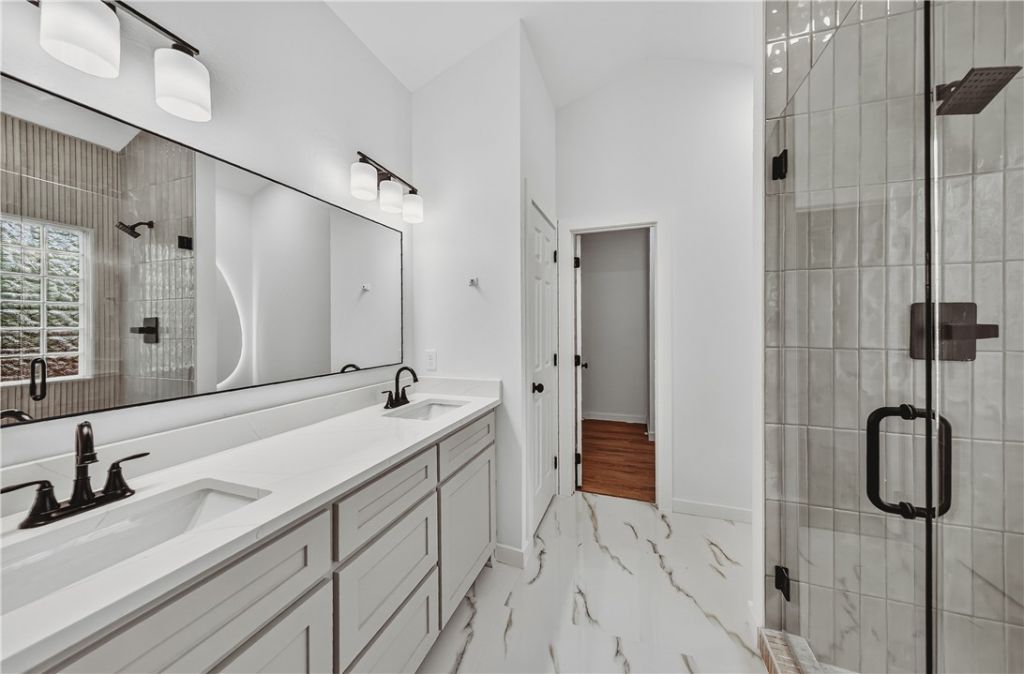
Welcome to the completely reimagined Lynn Drive! Nestled right in the heart of Pea Ridge, this total-remodel masterpiece offers the ultimate blend of modern luxury and unbeatable convenience. Enjoy a vibrant lifestyle just minutes from local dining, groceries, medical center, Carr Street Park, and schools.No detail was spared in this top-to-bottom renovation. Features include a brand-new roof, HVAC, furnace, windows, doors, garage door opener, and freshly updated landscaping. Inside, you'll be greeted by an abundance of natural light, fresh paint, and stylish new flooring and designer lighting throughout. The stunning kitchen and bathrooms boast premium quartz countertops, highlighted by a gorgeous new walk-in tiled shower. Cozy up by the beautifully updated fireplace or relax in your beautifully shaded backyard. Truly a turn-key gem!Prior to renovation, the home required extensive clean-out and sanitation. It has since been thoroughly remediated, sanitized and fully renovated.
Property Features
Property Type: Residential - Single Family
Cooling: Central Air, Electric
Fenced: Yes
Fireplaces: 1
Heating: Central
Lot Size: 0.25 Acres
Roof Type: Architectural, Shingle
Stories: 1.0
Taxes: $904
Year Built: 2007
Amenities
Eat-in Kitchen
Pantry
Quartz Counters
Walk-In Closet(s)
Concrete Driveway
Feature Descriptions
Appliances: Dishwasher, Electric Range, Disposal, Gas Water Heater, Ice Maker, Microwave Hood Fan, Microwave, Refrigerator, Self Cleaning Oven, PlumbedForIce Maker
Community Features: Near Hospital, Near Schools, Park, Shopping, Sidewalks
Days on Site: 4
Exterior: Brick
Fencimg: Back Yard, Fenced, Privacy, Wood
Fireplace: Electric, Insert, Family Room
Flooring: Laminate, Simulated Wood, Tile
Laundry: Washer Hookup, Dryer Hookup
Lot: Central Business District, Cleared, City Lot, Landscaped, Level, Near Park, Subdivision
Parcel#: 13-01725-000
Parking: Attached, Garage
Parking Notes: Attached, Garage
Patio/Porch: Patio
Sewer: Public Sewer
Utilities: Electricity Available, Natural Gas Available, Sewer Available, Water Available
Water: Public
Water Features: None
Local Schools
School District: Pea Ridge
Listed By / Shown By
Listed By
Agency Name: Keller Williams Market Pro Realty Branch Office
Shown By
Agent Name: Matthew Manus
Agent Phone: Cell: (479) 510-3303
Agency Title: Crye-Leike Real Estate Services

Source: NWAKBOR MLS
Estimate Your Payment
Estimated Payment
$ 956.36 per month $778.95 Principal & Interest $75.33 Property Tax $102.08 Homeowner's InsuranceChange Payment Information



Privacy Policy / DMCA Notice / ADA Accessibility


This site is hosted, designed and copyright
© 1994 - 2026 by
Delta Media Group, Inc. -- Patent Pending --
Agent License Information: Arkansas
625 Lynn Drive | MLS# 1353889
This single family home located at 625 Lynn Drive, Pea Ridge, AR 72751 is currently listed for sale with an asking price of $350,000. This property was built in 2007 and has 3 bedrooms and 2 full baths with 1692 sq. ft. Lynn Drive is located in the Windmill Estates Pea Ridge subdivision within the Pea Ridge school district. Search Windmill Estates Pea Ridge real estate on matthewmanus.crye-leike.com today.