


BEDS3
BATHS2 full
SQUARE FEET1,496
MLS#1354216
STATUSActive
PROPERTY TYPEResidential - Single Family
SUBDIVISIONRound Prairie Estate Ph 2 Gentry
SCHOOLGentry
Property Description
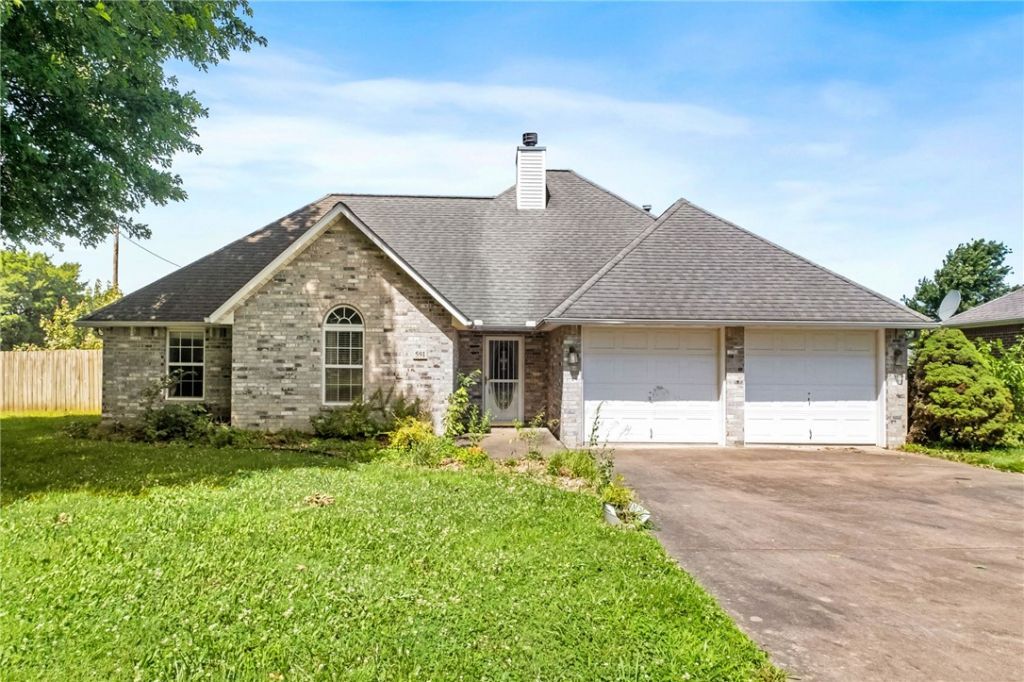
Lovely corner lot in a great location, close to town, schools, park(s), enjoy a one owner dwelling with lots of space to call your own! This home offers a split 3/2 floorplan, spacious living area/formal and eat-in kitchen/dining, lots of cabinets and let's not forget the fireplace (insert) in the main living with built-ins to enjoy through the year! Walk outside to enjoy a corner lot in a well-established neighborhood! 2 car garage and so much more, a must see! Call for your showing today! A great find!!!!
Property Features
Property Type: Residential - Single Family
Cooling: Central Air, Electric
Fireplaces: 1
Heating: Central, Electric, Other
Lot Size: 0.36 Acres
Roof Type: Architectural, Shingle
Stories: 1.0
Taxes: $412
Year Built: 1998
Amenities
Attic
Built-in Features
Ceiling Fan(s)
Eat-in Kitchen
Other
Pantry
Split Bedrooms
Storage
Solid Surface Counters
Walk-In Closet(s)
Concrete Driveway
Feature Descriptions
Appliances: Dishwasher, Electric Oven, Electric Range, Electric Water Heater, Plumbed For Ice Maker
Community Features: Curbs, Near Fire Station, Near Schools, Park, Shopping, Sidewalks
Days on Site: 3
Exterior: Brick
Fencimg: Back Yard, Privacy, Wood
Fireplace: Electric, Family Room
Flooring: Carpet, Tile
Laundry: Washer Hookup, Dryer Hookup
Lot: Central Business District, Cleared, Corner Lot, City Lot, Landscaped, Level, Near Park, Open Lot, Subdivision
Parcel#: 10-00985-000
Parking: Attached, Garage
Parking Notes: Attached, Garage
Patio/Porch: Patio, Porch
Sewer: Public Sewer
Utilities: Cable Available, Electricity Available, Fiber Optic Available, Other, Sewer Available, See Remarks, Water Available
Water: Public
Water Features: None
Local Schools
School District: Gentry
Listed By / Shown By
Listed By
Agency Name: Realty Mart
Shown By
Agent Name: Matthew Manus
Agent Phone: Cell: (479) 510-3303
Agency Title: Crye-Leike Real Estate Services

Source: NWAKBOR MLS
Estimate Your Payment
Estimated Payment
$ 706.43 per month $594.23 Principal & Interest $34.33 Property Tax $77.88 Homeowner's InsuranceChange Payment Information



Privacy Policy / DMCA Notice / ADA Accessibility


This site is hosted, designed and copyright
© 1994 - 2026 by
Delta Media Group, Inc. -- Patent Pending --
Agent License Information: Arkansas
591 Bloomfield Street | MLS# 1354216
This single family home located at 591 Bloomfield Street , Gentry, AR 72734 is currently listed for sale with an asking price of $267,000. This property was built in 1998 and has 3 bedrooms and 2 full baths with 1496 sq. ft. Bloomfield Street is located in the Round Prairie Estate Ph 2 Gentry subdivision within the Gentry school district. Search Round Prairie Estate Ph 2 Gentry real estate on matthewmanus.crye-leike.com today.