


BEDS5
BATHS4 full 1 partial
SQUARE FEET4,483
MLS#1345568
STATUSActive
PROPERTY TYPEResidential - Single Family
SUBDIVISIONSavannah
SCHOOLHarrison
Property Description
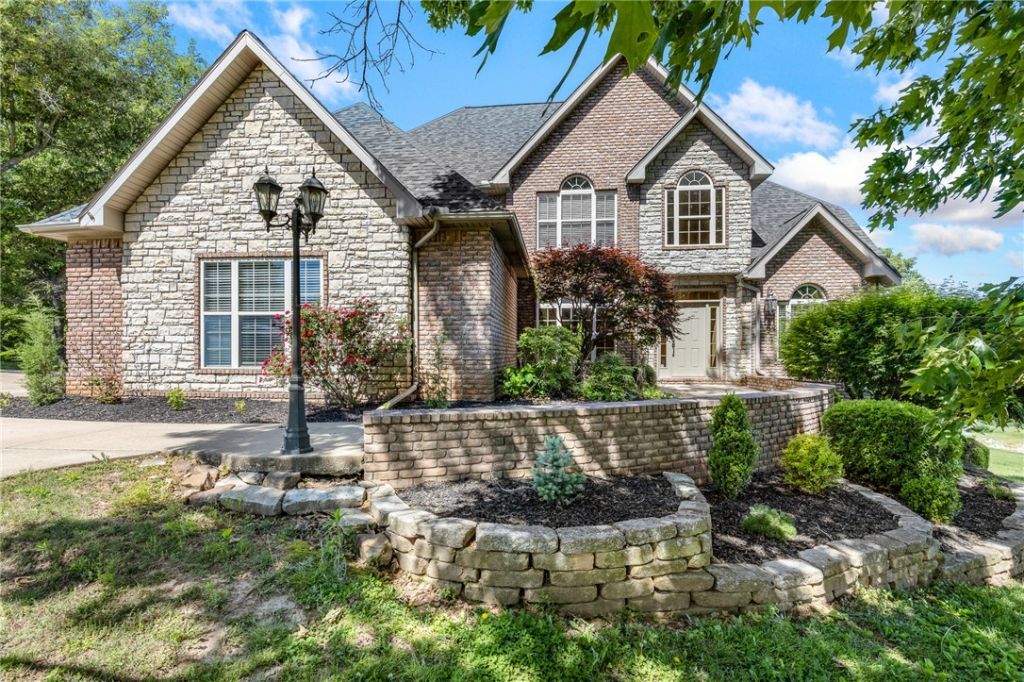
Tucked away in one of Savannah's most sought-after subdivisions, this stunning 5BR/4.5BA estate offers luxury, comfort, and peaceful country living on 2.6 beautiful acres just minutes from town. With 4,483 sq. ft., the home welcomes you with soaring ceilings, crown molding, and elegant wood, tile, and carpet flooring throughout. The main level features a spa-like primary suite with a large walk-in closet, formal dining room, den, cozy living room with gas-log fireplace, chef-style kitchen with stainless steel appliances, laundry room, and a private covered deck made for breathtaking sunsets. Upstairs offers 3 spacious bedrooms and 2 baths. The finished basement is the ultimate retreat with stained concrete floors, perfect for a game room, library, or man cave, plus an office/bedroom with full bath and boat/storage garage. Horses allowed, underground dog fence, oversized 2-car garage, and endless charm complete this dream property. Updated primary bathroom and new wood floors throughout.
Property Features
Property Type: Residential - Single Family
Basement: Finished
Basement: Yes
Cooling: Central Air, Electric
Fireplaces: 1
Heating: Electric, Gas
Home Style: Traditional
Lot Size: 2.61 Acres
Roof Type: Asphalt, Shingle
Stories: 3.0
Taxes: $2,986
Year Built: 2006
Amenities
Attic
Ceiling Fan(s)
Cathedral Ceiling(s)
Eat-in Kitchen
Granite Counters
Walk-In Closet(s)
Window Treatments
Multiple Living Areas
Storage
Stamped Concrete Driveway
Feature Descriptions
Appliances: Counter Top, Double Oven, Dryer, Dishwasher, Electric Cooktop, Electric Oven, Electric Range, Gas Water Heater, Microwave Hood Fan, Microwave, Refrigerator, Self Cleaning Oven, Washer, ENERGY STAR Qualified Appliances, Plumbed For Ice Maker
Community Features: Curbs, Near Hospital, Near Schools, Sidewalks, Trails/Paths
Days on Site: 62
Exterior: Brick
Fencimg: Other, See Remarks
Fireplace: Family Room, Gas Log
Flooring: Carpet, Tile, Wood
HOA Fee: 500/ Annually
Laundry: Washer Hookup, Dryer Hookup
Lot: Cleared, Landscaped, Outside City Limits, Subdivision, Sloped
Parcel#: 511-10000-024
Parking: Attached, Garage, Garage Door Opener
Parking Notes: Attached, Garage, Garage Door Opener
Patio/Porch: Covered, Deck
Sewer: Septic Tank
Utilities: Cable Available, Electricity Available, Fiber Optic Available, Natural Gas Available, Septic Available, Water Available
Water: Public
Water Features: None
Window: Double Pane Windows, Storm Window(s), Blinds, Drapes
Room Sizes
Storage Room: 22.3 X 17.4 Level - Basement
Bathroom: 8.5 X 4.9 Level - Second
Utility Room: 12 X 5.7 Level - Main
Living Room: 30.6 X 23 Level - Basement
Other: 11.3 X 10.6 Level - Basement
Primary Bathroom: 8.4 X 12.7 Level - Main
Primary Bedroom: Closet 10.7 X 9.2 Level - Main
Primary Bedroom: 19 X 12.8 Level - Main
Living Room: 12.5 X 12.3 Level - Main
Kitchen: 14.7 X 11.1 Level - Main
Bathroom: 8 X 9 Level - Basement
Half Bath: 6.8 X 7.9 Level - Main
Garage: 28 X 23.8 Level - Main
Dining Room: 10.6 X 13.5 Level - Main
Bathroom: 9 X 11 Level - Second
Eatin Kitchen: 11 X 9.3 Level - Main
Den: Den 20.4 X 14 Level - Main
Bedroom: 12.1 X 16.8 Level - Basement
Bedroom: Closet 7.3 X 6.2 Level - Second
Bedroom: 14.7 X 12.2 Level - Second
Local Schools
School District: Harrison
Listed By / Shown By
Listed By
Agency Name: Coldwell Banker Harris McHaney & Faucette -Fayette
Shown By
Agent Name: Matthew Manus
Agent Phone: Cell: (479) 510-3303
Agency Title: Crye-Leike Real Estate Services

Source: NWAKBOR MLS
Estimate Your Payment
Estimated Payment
$ 2,008.38 per month $1,555.67 Principal & Interest $248.83 Property Tax $203.88 Homeowner's InsuranceChange Payment Information



Privacy Policy / DMCA Notice / ADA Accessibility


This site is hosted, designed and copyright
© 1994 - 2026 by
Delta Media Group, Inc. -- Patent Pending --
Agent License Information: Arkansas
3323 Savannah Drive | MLS# 1345568
This single family home located at 3323 Savannah Drive, Harrison, AR 72601 is currently listed for sale with an asking price of $699,000. This property was built in 2006 and has 5 bedrooms and 4 full and 1 partial baths with 4483 sq. ft. Savannah Drive is located in the Savannah subdivision within the Harrison school district. Search Savannah real estate on matthewmanus.crye-leike.com today.