


BEDS2
BATHS2 full
SQUARE FEET1,095
MLS#1347908
STATUSPending
PROPERTY TYPEResidential - Single Family
SUBDIVISIONLincoln Subdivision
SCHOOLBentonville
Property Description
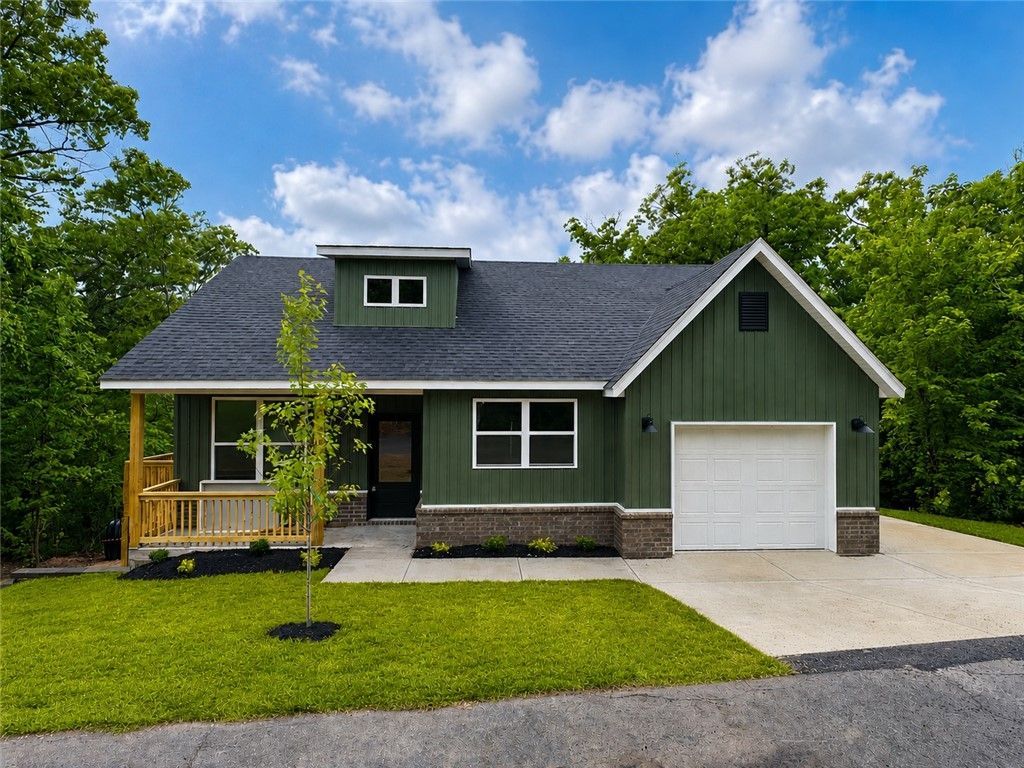
This thoughtfully designed new construction proves you don't have to sacrifice quality for efficiency. Every inch of this home was crafted with intentional design and upscale finishes, offering the style and feel of a much larger property without the excess maintenance. Quartz countertops, durable LVP flooring throughout, and elevated finishes create a clean, modern feel, while the oversized kitchen island offers ample seating space for hosting guests, casual dining, or everyday life. The one-car garage adds convenience and extra storage, while the location ? just half a mile from the Back 40 Trail Head Parking ? provides easy access to some of the area's best biking and outdoor recreation. Whether you're looking to downsize, purchase your first home, or invest in a low-maintenance property with elevated finishes, this home delivers quality where it counts.
Property Features
Property Type: Residential - Single Family
Basement: Crawl Space
Cooling: Central Air, Electric
Heating: Electric
Lot Size: 0.27 Acres
Roof Type: Architectural, Shingle
Stories: 1.0
Taxes: $100
Year Built: 2026
Amenities
Ceiling Fan(s)
Pantry
Quartz Counters
Walk-In Closet(s)
Concrete Driveway
Feature Descriptions
Appliances: Dishwasher, Electric Range, Electric Water Heater, Disposal, Microwave
Days on Site: 6
Exterior: Brick, Vinyl Siding
Fencimg: None
Flooring: Luxury Vinyl Plank
Laundry: Washer Hookup, Dryer Hookup
Lot: Landscaped, None, Sloped
Parcel#: 16-19406-000
Parking: Attached, Garage, Garage Door Opener
Parking Notes: Attached, Garage, Garage Door Opener
Patio/Porch: Deck
Sewer: Septic Tank
Utilities: Electricity Available, Septic Available, Water Available
Water: Public
Water Features: None
Room Sizes
Kitchen: 11 X 22 Level - Main
Garage: 14 X 25 Level - Main
Bathroom: 5 X 9 Level - Main
Living Room: 16 X 15 Level - Main
Primary Bathroom: 5 X 9 Level - Main
Primary Bedroom: 15 X 14 Level - Main
Bedroom: 11 X 11 Level - Main
Local Schools
School District: Bentonville
Listed By / Shown By
Listed By
Agency Name: Viridian Real Estate
Shown By
Agent Name: Matthew Manus
Agent Phone: Cell: (479) 510-3303
Agency Title: Crye-Leike Real Estate Services

Source: NWAKBOR MLS
Estimate Your Payment
Estimated Payment
$ 750.92 per month $656.54 Principal & Interest $8.33 Property Tax $86.04 Homeowner's InsuranceChange Payment Information



Privacy Policy / DMCA Notice / ADA Accessibility


This site is hosted, designed and copyright
© 1994 - 2026 by
Delta Media Group, Inc. -- Patent Pending --
Agent License Information: Arkansas
30 Grantham Drive | MLS# 1347908
This single family home located at 30 Grantham Drive, Bella Vista, AR 72714 is currently listed for sale with an asking price of $295,000. This property was built in 2026 and has 2 bedrooms and 2 full baths with 1095 sq. ft. Grantham Drive is located in the Lincoln Subdivision subdivision within the Bentonville school district. Search Lincoln Subdivision real estate on matthewmanus.crye-leike.com today.