


BEDS3
BATHS2 full
SQUARE FEET1,929
MLS#1341264
STATUSActive
PROPERTY TYPEResidential - Single Family
SUBDIVISIONCumberland Sub Bvv
SCHOOLBentonville
Property Description
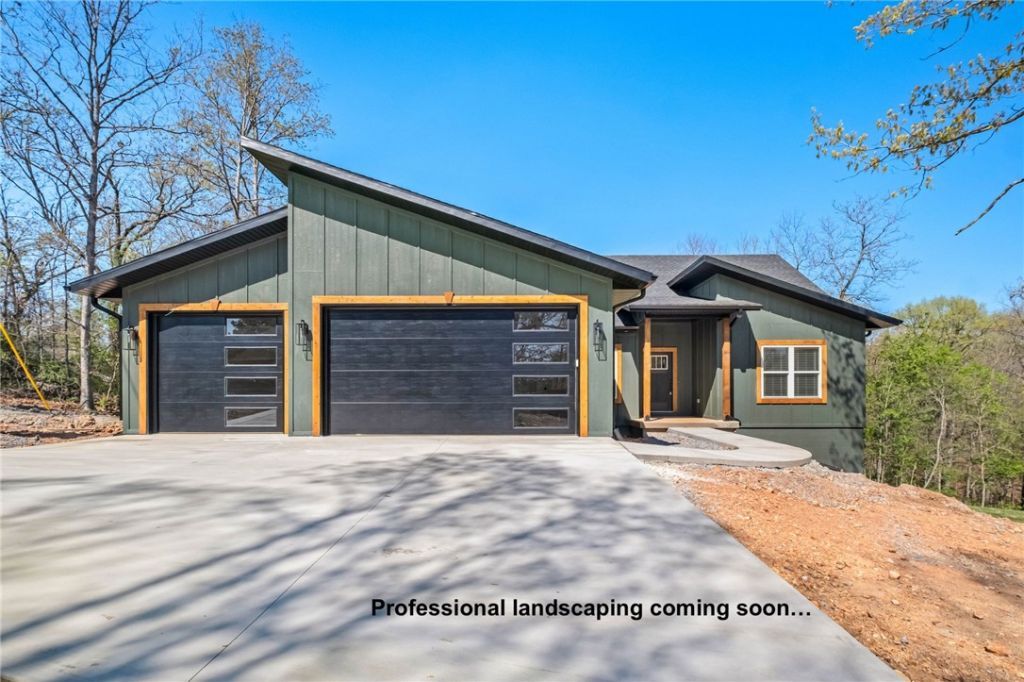
Welcome to this beautifully designed 3 bed, 2 bath + office home offering 1,929 sq ft of modern comfort. The kitchen features a large island, floor-to-ceiling cabinetry, and a large hidden pantry, opening to a living room with custom built-ins and a sleek electric fireplace. Dining and office include wainscoting, with smart storage and spacious closets throughout.The primary suite offers a soaking tub, rain shower, built-in closet system, and undermount floor lighting.Enjoy the large deck overlooking a .35 acre lot on sewer, with room for a pool. Soon to be professionally landscaped rock and garden beds in front and side yard, plus fresh sod in the backyard. Wired for security cameras, Starlink, and an EV charger. Less than 1 mile to Hwy 71B and 6 minutes to Pineville Walmart, with easy access to lakes, parks, golf, and trails.
Property Features
Property Type: Residential - Single Family
Basement: Crawl Space
Cooling: Central Air, Electric, ENERGY STAR Qualified Equipme
Fireplaces: 1
Heating: Central, Electric, ENERGY STAR Qualified Equipment
Home Style: Contemporary
Lot Size: 0.35 Acres
Roof Type: Architectural, Shingle
Stories: 1.0
Taxes: $53
Year Built: 2026
Amenities
Built-in Features
Ceiling Fan(s)
Pantry
Quartz Counters
Split Bedrooms
Walk-In Closet(s)
Window Treatments
Concrete Driveway
Feature Descriptions
Appliances: Dishwasher, Exhaust Fan, Electric Oven, Electric Range, Electric Water Heater, Disposal, Microwave, Smooth Cooktop, ENERGY STAR Qualified Appliances
Community Features: Biking, Clubhouse, Dock, Fitness, Golf, Playground, Park, Pool, Recreation Area, Sauna, Tennis Court(s), Trails/Paths
Days on Site: 45
Exterior: Vinyl Siding, Wood Siding
Fencimg: None
Fireplace: Electric, Living Room
Flooring: Tile, Wood
HOA Fee: 40/ Monthly
Laundry: Washer Hookup, Dryer Hookup
Lot: Cleared, City Lot
Parcel#: 16-09559-000
Parking: Attached, Garage
Parking Notes: Attached, Garage
Patio/Porch: Deck, Porch
Pool: Community
Sauna: Yes
Sewer: Public Sewer
Spa: Community
Swimming Pool: Yes
Utilities: Electricity Available, Sewer Available, Water Available
Water: Public
Water Features: None
Window: ENERGY STAR Qualified Windows, Vinyl, Blinds
Room Sizes
Dining Room: 13 X 11.9 Level - Main
Kitchen: 13 X 12.10 Level - Main
Living Room: 17.8 X 22 Level - Main
Bathroom: 7.8 X 9.4 Level - Main
Primary Bathroom: 11.2 X 12.8 Level - Main
Den: 7 X 10.4 Level - Main
Bedroom: 12 X 11.10 Level - Main
Bedroom: 12 X 11.10 Level - Main
Primary Bedroom: 15 X 13.18 Level - Main
Local Schools
School District: Bentonville
Listed By / Shown By
Listed By
Agency Name: Keller Williams Market Pro Realty Branch Office
Shown By
Agent Name: Matthew Manus
Agent Phone: Cell: (479) 510-3303
Agency Title: Crye-Leike Real Estate Services

Source: NWAKBOR MLS
Estimate Your Payment
Estimated Payment
$ 1,288.21 per month $1,135.04 Principal & Interest $4.42 Property Tax $148.75 Homeowner's InsuranceChange Payment Information



Privacy Policy / DMCA Notice / ADA Accessibility


This site is hosted, designed and copyright
© 1994 - 2026 by
Delta Media Group, Inc. -- Patent Pending --
Agent License Information: Arkansas
3 Bytham Circle | MLS# 1341264
This single family home located at 3 Bytham Circle, Bella Vista, AR 72714 is currently listed for sale with an asking price of $510,000. This property was built in 2026 and has 3 bedrooms and 2 full baths with 1929 sq. ft. Bytham Circle is located in the Cumberland Sub Bvv subdivision within the Bentonville school district. Search Cumberland Sub Bvv real estate on matthewmanus.crye-leike.com today.