


BEDS3
BATHS2 full
SQUARE FEET1,485
MLS#1354044
STATUSActive
PROPERTY TYPEResidential - Single Family
SUBDIVISIONHidden Lake Sub Ph Iii
SCHOOLSpringdale
Property Description
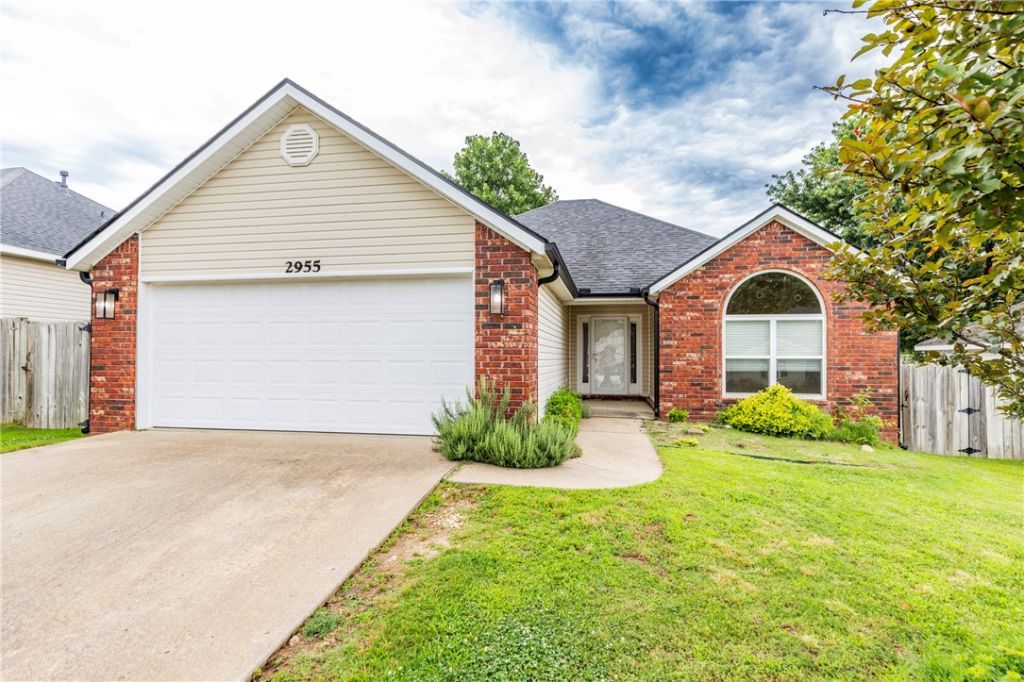
3 bed 2 bath home with zero carpet throughout, all hard surface level flooring! Located just 5 minutes to Lake Fayetteville and minutes to many shops and restaurants. Roof replaced in 2022, HVAC replaced in 2024.
Property Features
Property Type: Residential - Single Family
Cooling: Central Air, Electric
Fenced: Yes
Fireplaces: 1
Heating: Central, Gas
Home Style: Ranch, Traditional
Lot Size: 0.15 Acres
Roof Type: Architectural, Shingle
Stories: 1.0
Taxes: $720
Year Built: 2000
Amenities
Attic
Storage
Concrete Driveway
Feature Descriptions
Appliances: Dishwasher, Electric Oven, Electric Range, Disposal, Gas Water Heater, Range Hood
Community Features: Near Schools
Days on Site: 4
Exterior: Brick, Vinyl Siding
Fencimg: Back Yard, Fenced, Picket, Privacy, Wood
Fireplace: Gas Log
Flooring: Tile, Wood
Lot: Landscaped, Subdivision
Lot Dimensions: 60 x 108
Parcel#: 815-34314-000
Parking: Attached, Garage, Garage Door Opener
Parking Notes: Attached, Garage, Garage Door Opener
Patio/Porch: Patio
Sewer: Public Sewer
Utilities: Cable Available, Electricity Available, Natural Gas Available, Phone Available, Sewer Available, Water Available
Water: Public
Water Features: None
Window: Double Pane Windows, Vinyl
Room Sizes
Living Room: 21 X 16 Level - Main
Kitchen: 20 X 9 Level - Main
Dining Room: 11 X 10 Level - Main
Bedroom: 11.3 X 10 Level - Main
Bedroom: 11.3 X 10 Level - Main
Primary Bedroom: 15.5 X 12 Level - Main
Local Schools
School District: Springdale
Listed By / Shown By
Listed By
Agency Name: Collier & Associates- Rogers Branch
Shown By
Agent Name: Matthew Manus
Agent Phone: Cell: (479) 510-3303
Agency Title: Crye-Leike Real Estate Services

Source: NWAKBOR MLS
Estimate Your Payment
Estimated Payment
$ 814.92 per month $667.45 Principal & Interest $60.00 Property Tax $87.47 Homeowner's InsuranceChange Payment Information



Privacy Policy / DMCA Notice / ADA Accessibility


This site is hosted, designed and copyright
© 1994 - 2026 by
Delta Media Group, Inc. -- Patent Pending --
Agent License Information: Arkansas
2955 Orchard Street | MLS# 1354044
This single family home located at 2955 Orchard Street , Springdale, AR 72764 is currently listed for sale with an asking price of $299,900. This property was built in 2000 and has 3 bedrooms and 2 full baths with 1485 sq. ft. Orchard Street is located in the Hidden Lake Sub Ph Iii subdivision within the Springdale school district. Search Hidden Lake Sub Ph Iii real estate on matthewmanus.crye-leike.com today.