

Sign up to get new listings emailed daily! JOIN SIGN IN
Matthew Manus
REALTOR®
Cell: (479) 510-3303
Facebook Icon 

2108 Hahn Street, Pea Ridge, AR 72751

$380,000
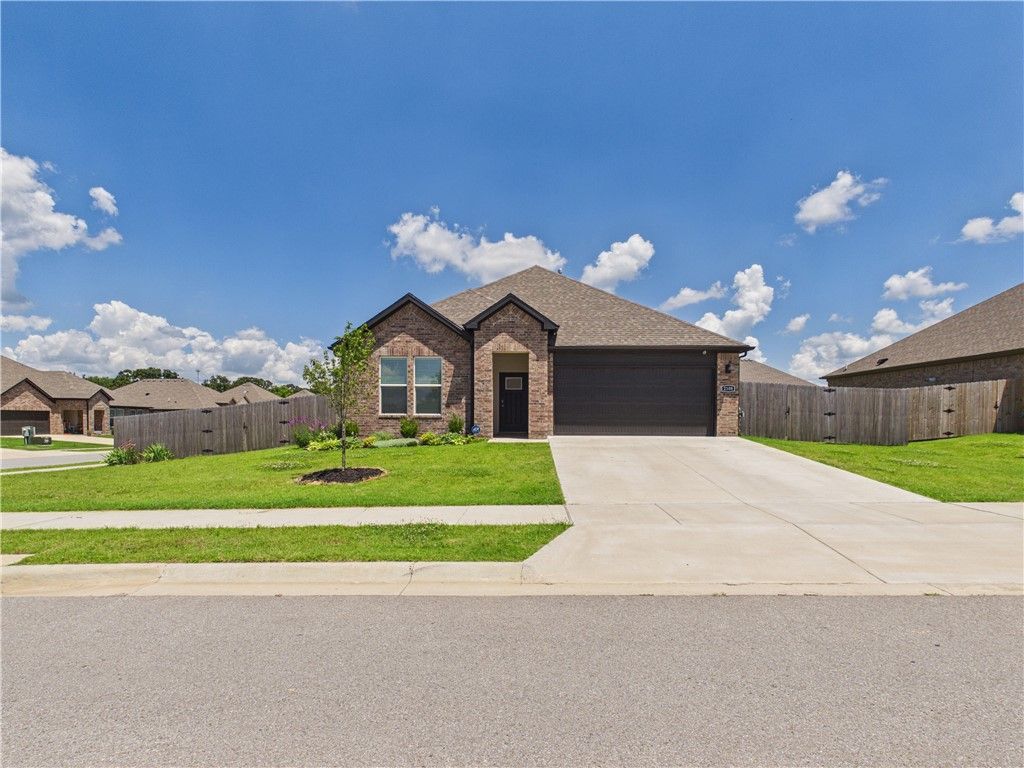
  • 2108 Hahn Street, Pea Ridge, AR 72751 Main Photo

54 Total Photos [Click to View All]

New to the Market Active
BEDS4 BATHS2 full SQUARE FEET1,836 MLS#1354684
STATUSActive PROPERTY TYPEResidential - Single Family SUBDIVISIONSedona Rose Sub Ph Ii Pea Ridge SCHOOLPea Ridge

Property Description

Nearly new construction without the wait ? this exceptional 4-bedroom home on a corner lot in Pea Ridge is just 2 years old and move-in ready with all appliances conveying. Tucked at the back of the subdivision, you'll enjoy the peace and quiet of an established setting with no new construction noise. The open living, kitchen, and dining area is perfect for family gatherings and everyday entertaining, while the fenced backyard offers plenty of room to play on this generously sized corner lot. The garage features a 220-volt outlet supporting Level 2 EV charging ? a rare and valuable upgrade. Multiple routes provide easy access to Rogers and Bentonville, and schools are nearby. Quality construction, thoughtful features, and a location that checks every box.

2108 Hahn Street | MLS# 1354684

This single family home located at 2108 Hahn Street, Pea Ridge, AR 72751 is currently listed for sale with an asking price of $380,000. This property was built in 2024 and has 4 bedrooms and 2 full baths with 1836 sq. ft. Hahn Street is located in the Sedona Rose Sub Ph Ii Pea Ridge subdivision within the Pea Ridge school district. Search Sedona Rose Sub Ph Ii Pea Ridge real estate on matthewmanus.crye-leike.com today.

Upcoming Open Houses

Open House Sunday July 12th, 1:00pm - 3:00pm

Property Features

Property Type: Residential - Single Family
Basement: None
Cooling: Central Air, Electric
Fenced: Yes
Fireplaces: 1
Heating: Central, Gas
Home Style: Ranch, Traditional
Lot Size: 0.26 Acres
Roof Type: Architectural, Shingle
Stories: 1.0
Taxes: $3,040
Year Built: 2024

Amenities

Attic
Ceiling Fan(s)
Eat-in Kitchen
Pantry
Programmable Thermostat
Quartz Counters
Split Bedrooms
Storage
Walk-In Closet(s)
Window Treatments
Concrete Driveway

Feature Descriptions

Appliances: Dryer, Dishwasher, Disposal, Gas Range, Gas Water Heater, Microwave Hood Fan, Microwave, Refrigerator, Tankless Water Heater, Washer, ENERGY STAR Qualified Appliances, Plumbed For Ice Maker
Community Features: Curbs, Near Schools, Sidewalks
Days on Site: 2
Exterior: Brick
Fencimg: Back Yard, Fenced, Privacy, Wood
Fireplace: Electric, Living Room
Flooring: Luxury Vinyl Plank
HOA Fee: 200/ Annually
Laundry: Washer Hookup, Dryer Hookup
Lot: City Lot, Landscaped, Level, Subdivision
Parcel#: 13-04172-000
Parking: Attached, Garage, Garage Door Opener
Parking Notes: Attached, Garage, Garage Door Opener
Patio/Porch: Covered, Patio
Sewer: Public Sewer
Utilities: Electricity Available, Natural Gas Available, Sewer Available, Water Available
Water: Public
Water Features: None
Window: Blinds

Room Sizes

Utility Room: 7 X 6.6 Level - Main
Living Room: 25.5 X 29.9 Level - Main
Bedroom: 11.4 X 11.1 Level - Main
Bedroom: 14 X 10.6 Level - Main
Primary Bedroom: 12.8 X 15.10 Level - Main

Local Schools

School District: Pea Ridge

Listed By / Shown By

Listed By

Agency Name: Berkshire Hathaway HomeServices Solutions Real Est

Shown By

Agent Name: Matthew Manus
Agent Phone: Cell: (479) 510-3303
Agency Title: Crye-Leike Real Estate Services

IDX logo

Source: NWAKBOR MLS

Estimate Your Payment

Estimated Payment

$ 1,209.88 per month $845.72 Principal & Interest $253.33 Property Tax $110.83 Homeowner's Insurance

Change Payment Information

%
years/fixed
yearly
yearly (est.)
(Payments are an estimate and may vary by lender)
Disclaimer: All information deemed reliable but not guaranteed. All properties are subject to prior sale, change or withdrawal. Neither listing broker(s) or information provider(s) shall be responsible for any typographical errors, misinformation, misprints and shall be held totally harmless. Listing(s) information is provided for consumers personal, non-commercial use and may not be used for any purpose other than to identify prospective properties consumers may be interested in purchasing. Information on this site was last updated 07/11/2026. The listing information on this page last changed on 07/11/2026. The data relating to real estate for sale on this website comes in part from the Internet Data Exchange program of Delta Media Group MLS (last updated Sat 07/11/2026 12:41:38 AM EST) or GAMLS (last updated Fri 07/10/2026 11:15:41 PM EST) or CARMLS (last updated Sat 07/11/2026 12:35:26 AM EST) or RCAR MLS (last updated Sat 07/11/2026 12:37:11 AM EST) or MAAR MLS (last updated Sat 07/11/2026 12:37:22 AM EST) or FMLS (last updated Fri 07/10/2026 11:33:37 PM EST) or East Tennessee REALTORS (last updated Sat 07/11/2026 12:24:51 AM EST) or RealTracs (last updated Sat 07/11/2026 12:25:34 AM EST) or Arkansas CARMLS (last updated Fri 07/10/2026 11:26:58 PM EST) or GSMAR MLS (last updated Fri 07/10/2026 9:15:05 PM EST) or Baldwin County MLS (last updated Sat 07/11/2026 12:31:14 AM EST) or Tennesse Virginia MLS (last updated Fri 07/10/2026 11:55:24 PM EST) or Emerald Coast MLS (last updated Sat 07/11/2026 12:05:26 AM EST) or Northeast Oklahoma Real Estate (last updated Fri 07/10/2026 11:24:08 PM EST) or Southern Kentucky MLS (last updated Fri 07/10/2026 9:54:49 PM EST) or SOMO MLS (last updated Fri 07/10/2026 11:58:22 PM EST) or North Georgia MLS (last updated Fri 07/10/2026 10:47:15 PM EST) or Golden Triangle MLS (last updated Sat 07/11/2026 12:38:10 AM EST) or MLS United (last updated Sat 07/11/2026 12:36:14 AM EST) or Lakeway MLS (last updated Sat 07/11/2026 12:32:10 AM EST) or Batesville MLS (last updated Sat 07/11/2026 12:00:04 AM EST) or North Central Mississippi MLS (last updated Fri 07/10/2026 9:34:25 PM EST) or Hot Springs MLS (last updated Sat 07/11/2026 12:27:43 AM EST) or Huntsville/Valley MLS (last updated Fri 07/10/2026 10:58:23 PM EST) or Shoals MLS (last updated Sat 07/11/2026 12:31:08 AM EST) or Tupelo MLS (last updated Fri 07/10/2026 11:38:46 PM EST) or NEAKBOR MLS (last updated Fri 07/10/2026 11:10:41 PM EST) or EAKBOR MLS (last updated Sat 07/11/2026 12:33:08 AM EST) or CWTAR MLS (last updated Sat 07/11/2026 12:11:43 AM EST) or NWAKBOR MLS (last updated Sat 07/11/2026 12:39:18 AM EST) or Upper Cumberland MLS (last updated Fri 07/10/2026 11:59:40 PM EST) or Hattiesburg MLS (last updated Fri 07/10/2026 10:59:22 PM EST) or Puerto Rico MLS (last updated Sat 07/11/2026 12:35:08 AM EST). Real estate listings held by brokerage firms other than Crye-Leike Real Estate Services may be marked with the Internet Data Exchange logo and detailed information about those properties will include the name of the listing broker(s) when required by the MLS. All rights reserved.
Privacy Policy / DMCA Notice / ADA Accessibility


Agent License Information: Arkansas

Login to My Homefinder

Pixel

THANK YOU FOR
YOUR INTEREST!

Complete the fields below to receive additional details.

Add to Calendar

Reserve A Time

Cancel Your Appointment?

Registration Successful

You are now registered to view virtual open houses for the listings.
