
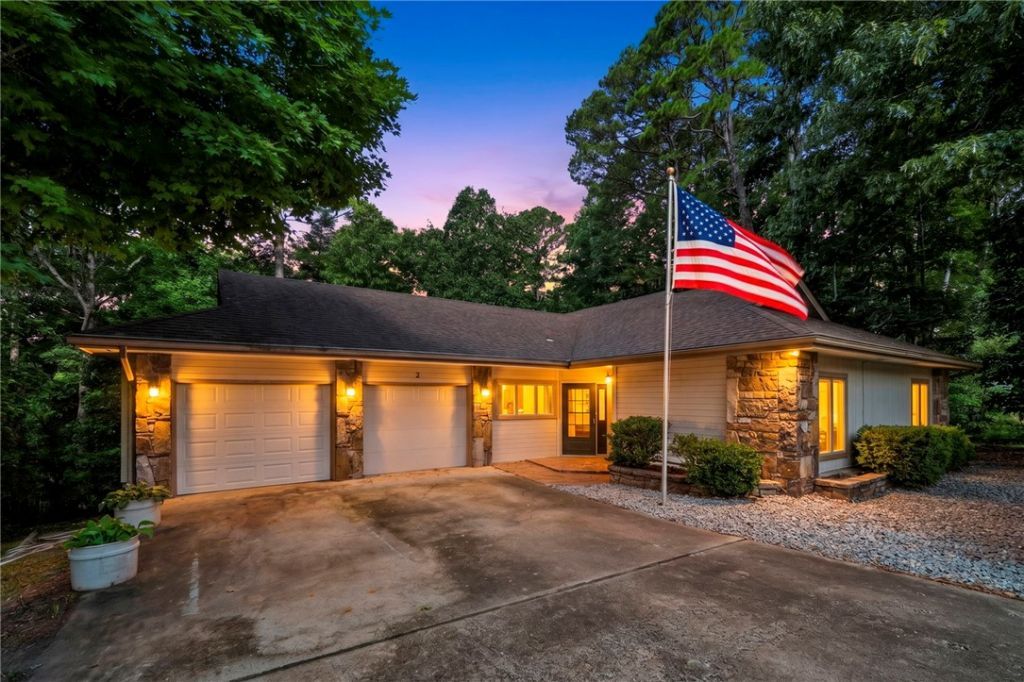


BEDS3
BATHS2 full
SQUARE FEET1,747
MLS#1353219
STATUSActive
PROPERTY TYPEResidential - Single Family
SUBDIVISIONRaleigh Hills Sub Bvv
SCHOOLBentonville
Property Description
Opportunity awaits on this rare .73-acre lot with direct access to Bella Vista's renowned trail system! Gently sloping and highly usable, this oversized homesite backs to miles of scenic biking and hiking trails, offering privacy, adventure, and an unbeatable outdoor lifestyle right from your backyard. The home is ready for your personal updates, making it the perfect opportunity to renovate, invest, or create your dream retreat in one of Bella Vista's most desirable recreational locations. Enjoy peaceful, wooded views, abundant outdoor living space, and easy access to Blowing springs, Little Sugar Trails, Huntley Gravity Park, OZ Trails Bike Park, Back 40, Tunnel Vision Trails, and countless miles or world-class mountain biking. Bentonville Schools. Bring your vision and make this exceptional property your own.
Property Features
Property Type: Residential - Single Family
Basement: Crawl Space
Cooling: Central Air, Electric
Fireplaces: 1
Heating: Central, Electric, Heat Pump
Lot Size: 0.73 Acres
Roof Type: Architectural, Shingle
Stories: 1.0
Taxes: $2,675
Year Built: 1986
Amenities
Attic
Ceiling Fan(s)
Eat-in Kitchen
Split Bedrooms
Storage
Walk-In Closet(s)
Window Treatments
Concrete Driveway
Feature Descriptions
Appliances: Built-In Range, Built-In Oven, Electric Range, Electric Water Heater, Disposal, Microwave Hood Fan, Microwave, Self Cleaning Oven, Plumbed For Ice Maker
Community Features: Biking, Near Fire Station, Near Hospital, Park, Shopping, Trails/Paths
Days on Site: 4
Exterior: Frame, Rock
Fencimg: None
Fireplace: Gas Log, Living Room
Flooring: Carpet, Laminate
HOA Fee: 40/ Monthly
Laundry: Washer Hookup, Dryer Hookup
Lot: Cul-De-Sac, City Lot, Landscaped, Near Park, Subdivision, Sloped, Wooded
Parcel#: 16-25583-000
Parking: Attached, Garage, Garage Door Opener
Parking Notes: Attached, Garage, Garage Door Opener
Patio/Porch: Covered, Deck, Patio, Porch, Stone
Sewer: Septic Tank
Utilities: Electricity Available, Propane, Septic Available, Water Available
Water: Public
Water Features: None
Window: Blinds
Room Sizes
Primary Bathroom: 16.3 X 5.10 Level - Main
Garage: 29.11 X 25.3 Level - Main
Bedroom: 10.6 X 16.4 Level - Main
Bedroom: 11.2 X 13.8 Level - Main
Primary Bedroom: 20 X 17.4 Level - Main
Kitchen: 14.2 X 15.720 Level - Main
Eatin Kitchen: 9.7 X 8.5 Level - Main
Living Room: 21.1 X 15.4 Level - Main
Local Schools
School District: Bentonville
Listed By / Shown By
Listed By
Agency Name: Better Homes and Gardens Real Estate Journey Bento
Shown By
Agent Name: Matthew Manus
Agent Phone: Cell: (479) 510-3303
Agency Title: Crye-Leike Real Estate Services

Source: NWAKBOR MLS
Estimate Your Payment
Estimated Payment
$ 1,292.74 per month $945.87 Principal & Interest $222.92 Property Tax $123.96 Homeowner's InsuranceChange Payment Information



Privacy Policy / DMCA Notice / ADA Accessibility


This site is hosted, designed and copyright
© 1994 - 2026 by
Delta Media Group, Inc. -- Patent Pending --
Agent License Information: Arkansas
2 Raleigh Hills Lane | MLS# 1353219
This single family home located at 2 Raleigh Hills Lane , Bella Vista, AR 72715 is currently listed for sale with an asking price of $425,000. This property was built in 1986 and has 3 bedrooms and 2 full baths with 1747 sq. ft. Raleigh Hills Lane is located in the Raleigh Hills Sub Bvv subdivision within the Bentonville school district. Search Raleigh Hills Sub Bvv real estate on matthewmanus.crye-leike.com today.