


BEDS3
BATHS2 full 1 partial
SQUARE FEET2,001
MLS#1364462
STATUSActive
PROPERTY TYPEResidential - Single Family
SUBDIVISIONVillage Estates
SCHOOLSpringdale
Property Description
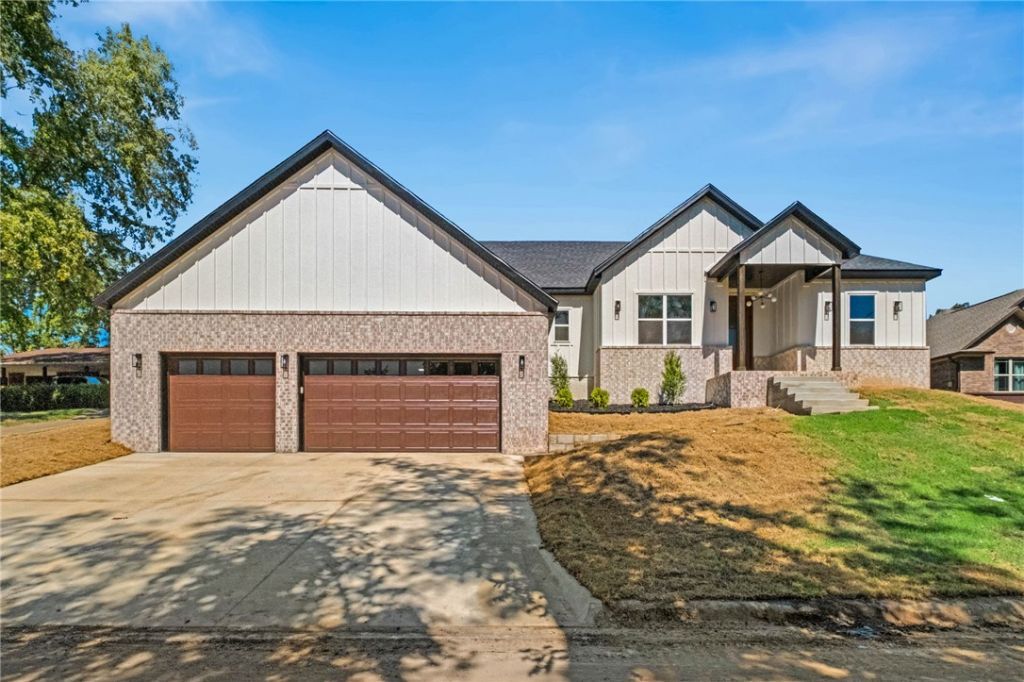
JUST ACROSS THE STREET FROM THE LAKE! Gorgeous NEW CONSTRUCTION in Village Estates! This 3-bedroom, 2.5-bath beauty - plus a 4th room perfect as a home office - features a chef's kitchen, granite counters, huge island with pendants & stainless appliances. Cozy up by the shiplap fireplace with wood mantel. The luxurious primary suite wows with a spa-like bath: DOUBLE shower, freestanding soaking tub, dual vanities & oversized Vestier. Tall front entry door, LVP flooring, TRIPLE garage, covered back patio with ceiling fan & flat backyard. All new, zero maintenance - just bring your suitcase! Don't miss this one, schedule your showing today!
Property Features
Property Type: Residential - Single Family
Cooling: Central Air
Fireplaces: 1
Heating: Central
Lot Size: 0.33 Acres
Roof Type: Architectural, Shingle
Stories: 1.0
Taxes: $46
Year Built: 2026
Amenities
Attic
Pantry
Storage
Walk-In Closet(s)
Concrete Driveway
Feature Descriptions
Appliances: Dishwasher, Electric Cooktop, Electric Oven, Electric Water Heater, Disposal, Microwave, ENERGY STAR Qualified Appliances
Community Features: Near Fire Station
Days on Site: 3
Exterior: Brick, Vinyl Siding
Fencimg: None
Fireplace: Living Room
Flooring: Carpet, Luxury Vinyl Plank
Laundry: Washer Hookup, Dryer Hookup
Lot: Cleared, Landscaped, Level, Subdivision
Parcel#: 520-02604-000
Parking: Attached, Garage, Garage Door Opener
Parking Notes: Attached, Garage, Garage Door Opener
Patio/Porch: Patio
Sewer: Septic Tank
Utilities: Electricity Available, Septic Available, Water Available
Water: Public
Local Schools
School District: Springdale
Listed By / Shown By
Listed By
Agency Name: eXp Realty NWA Branch
Shown By
Agent Name: Matthew Manus
Agent Phone: Cell: (479) 510-3303
Agency Title: Crye-Leike Real Estate Services

Source: NWAKBOR MLS
Estimate Your Payment
Estimated Payment
$ 1,127.08 per month $993.10 Principal & Interest $3.83 Property Tax $130.15 Homeowner's InsuranceChange Payment Information



Privacy Policy / DMCA Notice / ADA Accessibility


This site is hosted, designed and copyright
© 1994 - 2026 by
Delta Media Group, Inc. -- Patent Pending --
Agent License Information: Arkansas
18044 Broadview Drive | MLS# 1364462
This single family home located at 18044 Broadview Drive , Springdale, AR 72764 is currently listed for sale with an asking price of $446,223. This property was built in 2026 and has 3 bedrooms and 2 full and 1 partial baths with 2001 sq. ft. Broadview Drive is located in the Village Estates subdivision within the Springdale school district. Search Village Estates real estate on matthewmanus.crye-leike.com today.