


BEDS4
BATHS3 full 1 partial
SQUARE FEET3,306
MLS#1353876
STATUSActive
PROPERTY TYPEResidential - Single Family
SUBDIVISIONNo
SCHOOLDecatur
Property Description
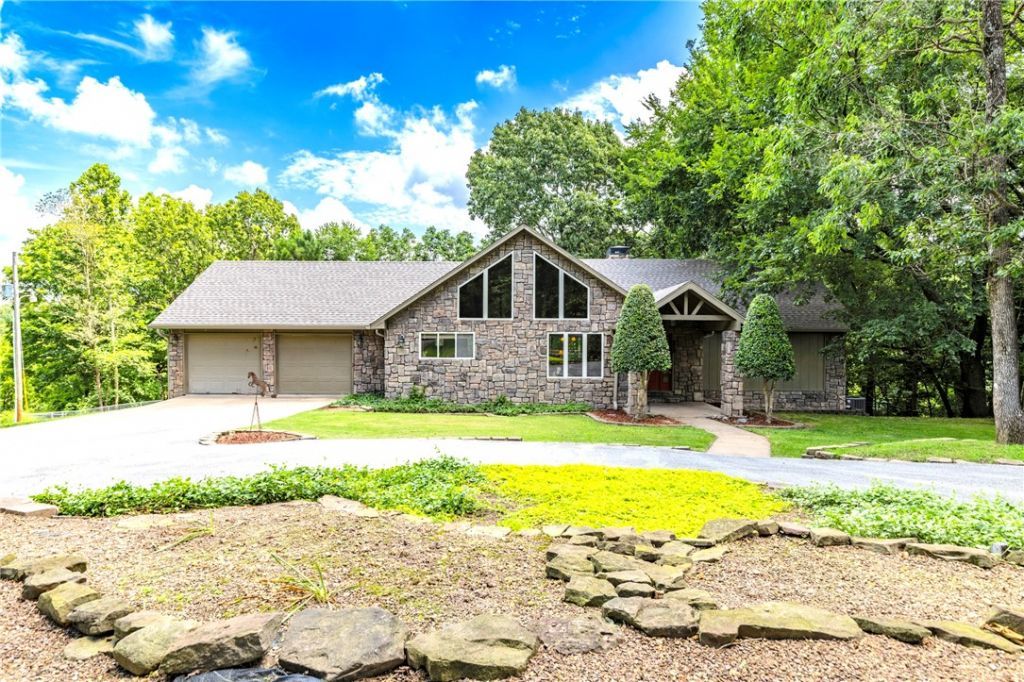
Discover the perfect blend of modern comfort and working farm utility on 17.35+/- pristine pasture acres. This stunning farmhouse offers timeless character with open concept living. Large windows flood the space with natural light. The covered patio out back is perfect for outdoor dining and entertainingThe property features an oversized in-ground pool equipped with a diving board and patio lounging areas, a 10 stall (6 interior & 4 exterior) 40x40 barn with an office, tack/feed room, & hay storage. Perfectly positioned just 10 minutes from the world-class amenities of Bentonville, and the convenience of XNA. This estate offers the quiet life without sacrificing accessibility. Whether you're raising livestock or seeking a private retreat, this is a rare find in NWA. Experience the freedom of the farm with all the modern comforts you crave. Adjacent acreage & second home is available! Private pond will be accessible via a shared use agreement with the neighboring parcel. Parcel acreage is approximate.
Property Features
Property Type: Residential - Single Family
Basement: Full, Finished, Crawl Space
Basement: Yes
Cooling: Central Air, Electric
Fenced: Yes
Fireplaces: 2
Heating: Central, Propane
Home Style: Farmhouse
Lot Size: 17.35 Acres
Roof Type: Fiberglass, Shingle
Stories: 2.0
Taxes: $2,369
Year Built: 1998
Amenities
Ceiling Fan(s)
Cathedral Ceiling(s)
Eat-in Kitchen
Split Bedrooms
Walk-In Closet(s)
Feature Descriptions
Appliances: Counter Top, Dishwasher, Hot Water Circulator, Refrigerator
Community Features: Near Schools
Days on Site: 1
Exclusions: N/A
Exterior: Masonite, Rock
Fencimg: Fenced, Other, See Remarks, Vinyl
Fireplace: Family Room, Living Room
Flooring: Carpet, Tile, Wood
Laundry: Washer Hookup, Dryer Hookup
Lot: Cleared, Landscaped, Level, Outside City Limits, Open Lot, Rolling Slope, Rural Lot, Secluded, Views, Wooded
Parcel#: 18-11283-005
Parking: Attached, Garage, Asphalt, Garage Door Opener
Parking Notes: Attached, Garage, Asphalt, Garage Door Opener
Patio/Porch: Balcony, Covered, Deck, Patio, Porch
Pool: In Ground, Pool, Private, Vinyl
Sewer: Septic Tank
Swimming Pool: Yes
Utilities: Electricity Available, Propane, Phone Available, Septic Available, Water Available
Water: Public
Water Features: Pond
Local Schools
School District: Decatur
Listed By / Shown By
Listed By
Agency Name: The Brandon Group
Shown By
Agent Name: Matthew Manus
Agent Phone: Cell: (479) 510-3303
Agency Title: Crye-Leike Real Estate Services

Source: NWAKBOR MLS
Estimate Your Payment
Estimated Payment
$ 3,004.13 per month $2,481.51 Principal & Interest $197.42 Property Tax $325.21 Homeowner's InsuranceChange Payment Information



Privacy Policy / DMCA Notice / ADA Accessibility


This site is hosted, designed and copyright
© 1994 - 2026 by
Delta Media Group, Inc. -- Patent Pending --
Agent License Information: Arkansas
17341 W Highway 102 | MLS# 1353876
This single family home located at 17341 W Highway 102, Decatur, AR 72722 is currently listed for sale with an asking price of $1,115,000. This property was built in 1998 and has 4 bedrooms and 3 full and 1 partial baths with 3306 sq. ft. W Highway 102 is located in the No subdivision within the Decatur school district. Search No real estate on matthewmanus.crye-leike.com today.