


BEDS5
BATHS3 full
SQUARE FEET3,962
MLS#1344188
STATUSActive
PROPERTY TYPEResidential - Single Family
SUBDIVISIONS29-T14-R30
SCHOOLWest Fork
Property Description
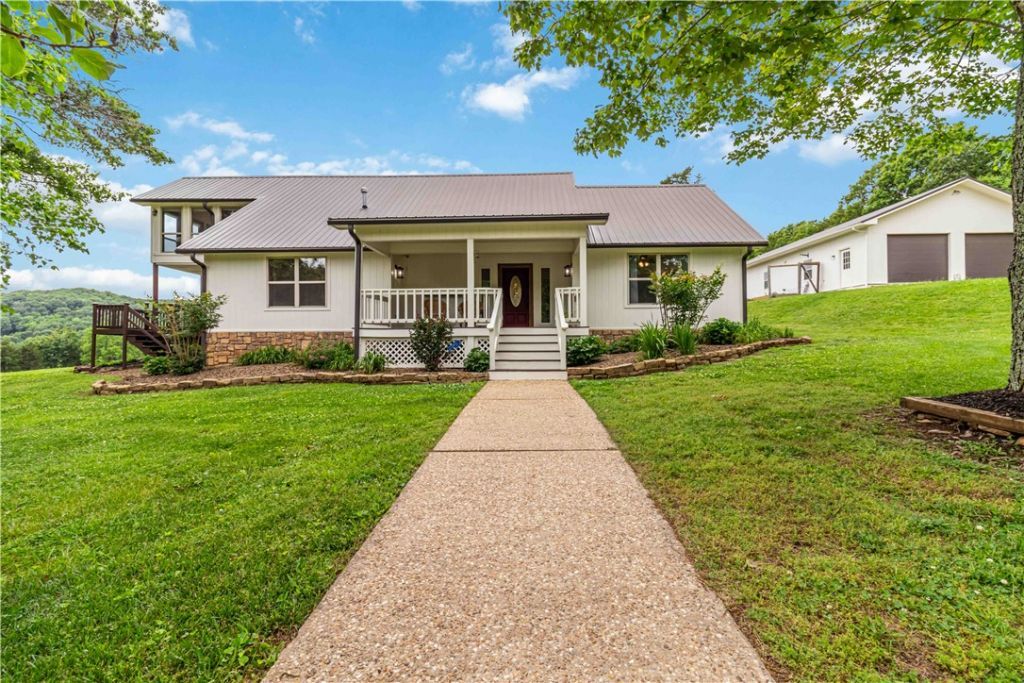
Just 20 minutes from the University of Arkansas, this stunning 87.76-acre Ozark property offers updated, move-in-ready living without sacrificing space, privacy, or scenery. The 5-bed, 3-bath main home features wood floors, a remodeled kitchen with butcher block island and stainless appliances, two living areas, and four bedrooms on the main level. Upstairs, the primary suite includes a redesigned bath, walk-in shower, and a private all-season room opening to an upper deck with sweeping mountain views. The newly replaced back deck overlooks lush pasture, five ponds, and legendary Ozark night skies. The detached 2-car garage includes a fully equipped 2-bed, 1-bath apartment (966 sq ft, not included in main home total) with covered porch, full kitchen, laundry hookup, new metal roof, and fresh paint ? perfect for guests, family, or rental income. Homestead, hobby farm, or your own piece of the Natural State ? this one checks every box.5k in preferred lender credits
Property Features
Property Type: Residential - Single Family
Basement: None, Crawl Space
Cooling: Central Air, Heat Pump
Fenced: Yes
Fireplaces: 2
Heating: Central, Heat Pump
Lot Size: 87.76 Acres
Roof Type: Metal
Stories: 2.0
Taxes: $2,634
Year Built: 1935
Amenities
Attic
Built-in Features
Ceiling Fan(s)
Eat-in Kitchen
Granite Counters
Pantry
Programmable Thermostat
Split Bedrooms
Storage
Walk-In Closet(s)
Wood Burning Stove
Gravel Driveway
Feature Descriptions
Appliances: Dishwasher, Electric Range, Electric Water Heater, Disposal, Microwave, Propane Cooktop, Plumbed For Ice Maker
Days on Site: 46
Exterior: Masonite
Fencimg: Fenced
Fireplace: Living Room, Wood Burning, Wood BurningStove
Flooring: Tile, Wood
Laundry: Washer Hookup, Dryer Hookup
Lot: Not In Subdivision, None, Outside City Limits, Open Lot, Rolling Slope, Rural Lot, Wooded
Other Equipment: Satellite Dish
Parcel#: 001-03701-000
Parking: Detached, Garage
Parking Notes: Detached, Garage
Patio/Porch: Balcony, Covered, Deck, Patio
Sewer: Septic Tank
Utilities: Electricity Available, Propane, Phone Available, Septic Available, Water Available
Water: Public
Water Features: Pond
Window: Double Pane Windows, Vinyl
Room Sizes
Den: 14.0. X 16.1. Level - Second
Primary Bathroom: 4.7. X 17.11. Level - Second
Primary Bedroom: 19.9. X 16.11. Level - Second
Bedroom: 14.7. X 12.9. Level - Main
Bedroom: 14.7. X 12.1. Level - Main
Family Room: 21.7. X 28.8. Level - Main
Bathroom: 8.3. X 4.9. Level - Main
Bathroom: 8.3. X 4.9. Level - Main
Kitchen: 11.7. X 16.3. Level - Main
Bedroom: 11.4. X 12.11. Level - Main
Dining Room: 13.11. X 17.3. Level - Main
Utility Room: 11.4. X 8.6. Level - Main
Bedroom: 15.7. X 17.11. Level - Main
Other: 8.7. X 10.9. Level - Main
Living Room: 27.6. X 14.11. Level - Main
Local Schools
School District: West Fork
Listed By / Shown By
Listed By
Agency Name: Collier & Associates
Shown By
Agent Name: Matthew Manus
Agent Phone: Cell: (479) 510-3303
Agency Title: Crye-Leike Real Estate Services

Source: NWAKBOR MLS
Estimate Your Payment
Estimated Payment
$ 4,158.97 per month $3,483.01 Principal & Interest $219.50 Property Tax $456.46 Homeowner's InsuranceChange Payment Information



Privacy Policy / DMCA Notice / ADA Accessibility


This site is hosted, designed and copyright
© 1994 - 2026 by
Delta Media Group, Inc. -- Patent Pending --
Agent License Information: Arkansas
16632 Bethlehem Road | MLS# 1344188
This single family home located at 16632 Bethlehem Road , Winslow, AR 72959 is currently listed for sale with an asking price of $1,565,000. This property was built in 1935 and has 5 bedrooms and 3 full baths with 3962 sq. ft. Bethlehem Road is located in the S29-T14-R30 subdivision within the West Fork school district. Search S29-T14-R30 real estate on matthewmanus.crye-leike.com today.