


BEDS3
BATHS3 full
SQUARE FEET2,448
MLS#1340284
STATUSActive
PROPERTY TYPEResidential - Single Family
SUBDIVISIONDutchmans 3Rd Add
SCHOOLRogers
Property Description
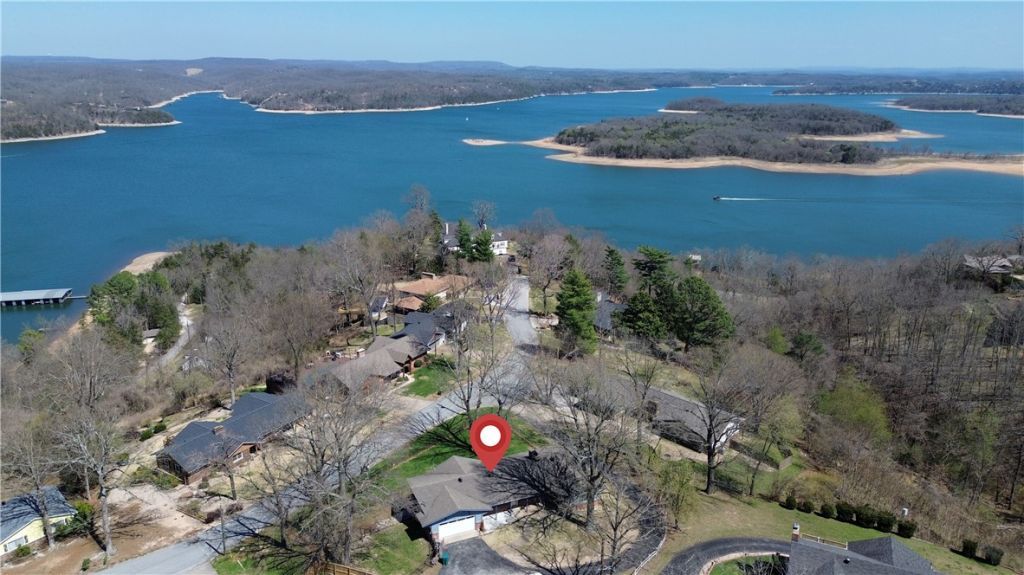
Beaver Lake Area Home with Year-Round Views. Enjoy stunning lake views all year long from this beautiful 3-bedroom, flex room could be used as 4th bedroom, 3-bath home near Prairie Creek Marina at Beaver Lake. The home features two spacious living areas, each with its own fireplace, and huge windows plus sliding glass doors on both levels that fill the home with natural light and frame the water views. Updates include two brand-new decks, modern kitchen appliances, and a new backyard fence with a dedicated dog area?perfect for pets or outdoor gatherings. With room to relax and entertain inside and out, this property combines comfort, privacy, and unbeatable lake living.
Property Features
Property Type: Residential - Single Family
Basement: Yes
Basement: Walk-Out Access
Cooling: Central Air, Electric
Fireplaces: 2
Heating: Central, Gas
Home Style: Traditional
Lot Size: 0.48 Acres
Roof Type: Fiberglass, Shingle
Stories: 2.0
Taxes: $1,953
Year Built: 1972
Amenities
Attic
Built-in Features
Pantry
Storage
Window Treatments
Concrete Driveway
Feature Descriptions
Appliances: Dishwasher, Electric Cooktop, Electric Range, Gas Cooktop, Disposal, Gas Water Heater, Microwave, Smooth Cooktop, Self Cleaning Oven, ENERGY STAR Qualified Appliances
Body of Water: Beaver Lake
Days on Site: 108
Exterior: Brick, Cedar
Fencimg: Partial, Vinyl
Fireplace: Family Room, Living Room, Wood Burning
Flooring: Luxury Vinyl Plank, Tile, Wood
Laundry: Washer Hookup, Dryer Hookup
Lot: None, Subdivision
Lot Dimensions: 158X153X140X123
Parcel#: 15-02504-000
Parking: Attached, Garage, Garage Door Opener
Parking Notes: Attached, Garage, Garage Door Opener
Patio/Porch: Covered, Deck, Screened
Sewer: Septic Tank
Special View Info: Lake
Utilities: Cable Available, Electricity Available, Natural Gas Available, Phone Available, Septic Available, Water Available
Water: Public
Window: Double Pane Windows, Wood Frames, Drapes
Room Sizes
Other: 13 X 13 Level - Main
Utility Room: 6.6 X 5.9 Level - Basement
Living Room: 24 X 19 Level - Main
Kitchen: 13 X 14 Level - Main
Dining Room: 11 X 11 Level - Main
Family Room: 16.8 X 24 Level - Main
Bedroom: 12 X 13.9 Level - Basement
Bedroom: 11.6 X 9.7 Level - Main
Primary Bedroom: 14 X 12 Level - Main
Local Schools
School District: Rogers
Listed By / Shown By
Listed By
Agency Name: Sudar Group
Shown By
Agent Name: Matthew Manus
Agent Phone: Cell: (479) 510-3303
Agency Title: Crye-Leike Real Estate Services

Source: NWAKBOR MLS
Estimate Your Payment
Estimated Payment
$ 1,207.40 per month $923.61 Principal & Interest $162.75 Property Tax $121.04 Homeowner's InsuranceChange Payment Information



Privacy Policy / DMCA Notice / ADA Accessibility


This site is hosted, designed and copyright
© 1994 - 2026 by
Delta Media Group, Inc. -- Patent Pending --
Agent License Information: Arkansas
15321 Tulsa Drive | MLS# 1340284
This single family home located at 15321 Tulsa Drive, Rogers, AR 72756 is currently listed for sale with an asking price of $415,000. This property was built in 1972 and has 3 bedrooms and 3 full baths with 2448 sq. ft. Tulsa Drive is located in the Dutchmans 3Rd Add subdivision within the Rogers school district. Search Dutchmans 3Rd Add real estate on matthewmanus.crye-leike.com today.