
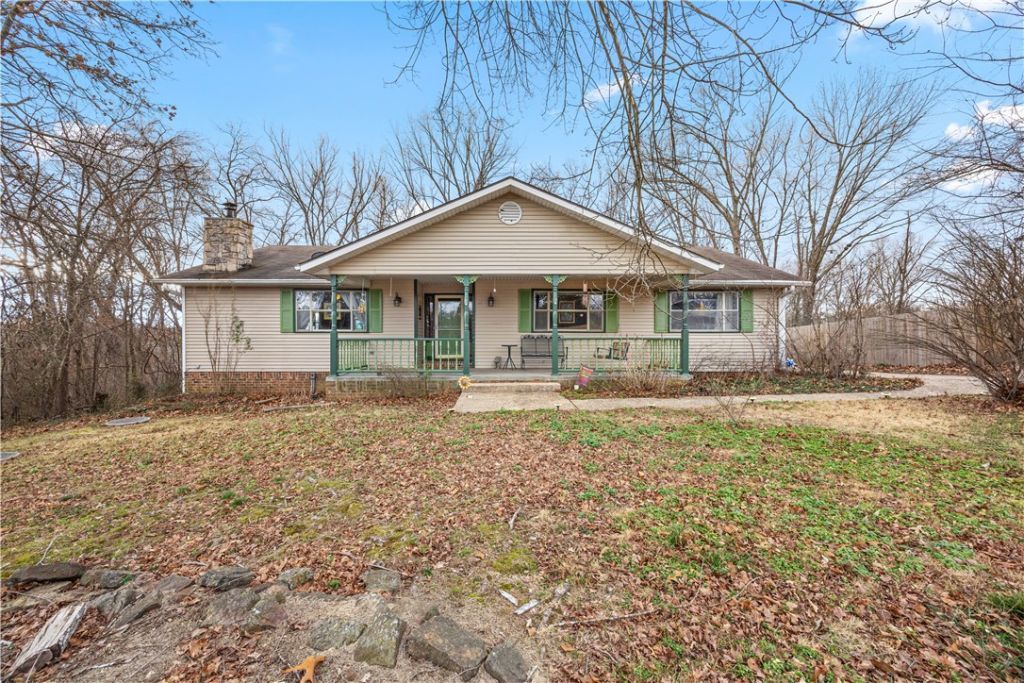


BEDS3
BATHS2 full
SQUARE FEET2,111
MLS#1354387
STATUSActive
PROPERTY TYPEResidential - Single Family
SUBDIVISIONQuantock Hills
SCHOOLGravette
Property Description
Bring your RV and mountain bikes to this well maintained, cozy, light-filled home close to Lago Vista MTB trail! Level lot with oversized detached garage (approx. 22'9 x 22'5) includes its own entrance, windows and attic storage. Long, flat driveway provides plenty of off-street parking for vehicles, trailers and toys. Enjoy sunsets from the back deck or large eat-in kitchen. New septic grinder/pump unit in 2025. Close to Towne Center shopping, Jane Walmart, Highland Gates retail, Bella Vista Country Club, Branchwood Recreation Center, and I-49 bypass. Home interior was designed for handicap access. Large bedrooms and so many windows! Home being sold as-is. Must see!
Property Features
Property Type: Residential - Single Family
Cooling: Central Air, Electric
Fireplaces: 1
Heating: Central, Electric
Home Style: Ranch
Lot Size: 0.28 Acres
Roof Type: Asphalt, Shingle
Stories: 1.0
Taxes: $1,208
Year Built: 1990
Amenities
Built-in Features
Ceiling Fan(s)
Eat-in Kitchen
Walk-In Closet(s)
Wood Burning Stove
Feature Descriptions
Accessibility: Hand Rails, Accessible Doors
Appliances: Convection Oven, Dryer, Dishwasher, Electric Cooktop, Electric Oven, Electric Range, Electric Water Heater, Disposal, Refrigerator, Range Hood, Washer
Body of Water: Lake Avalon
Community Features: Biking, Clubhouse, Dock, Fitness, Golf, Playground, Park, Tennis Court(s), Lake, Near Fire Station, Pool, Shopping, Trails/Paths
Exterior: Vinyl Siding
Fencimg: Back Yard, Chain Link
Fireplace: Wood Burning Stove
Flooring: Laminate, Tile
HOA Fee: 40/ Monthly
Laundry: Washer Hookup, Dryer Hookup
Lot: City Lot, Level, Subdivision, Wooded, Close to Clubhouse
Lot Dimensions: 70X138X101X155
Parcel#: 16-25078-000
Parking: Detached, Garage, Aggregate, Driveway
Parking Notes: Detached, Garage, Aggregate, Driveway
Patio/Porch: Deck
Pool: Pool, Community
Sewer: Septic Tank
Swimming Pool: Yes
Utilities: Electricity Available, Phone Available, Septic Available, Water Available
Water: Public
Window: Double Pane Windows, Vinyl
Room Sizes
Other: 10 X 12 Level - Main
Utility Room: 7 X 10 Level - Main
Living Room: 15 X 21 Level - Main
Kitchen: 10 X 13 Level - Main
Dining Room: 17 X 11 Level - Main
Bedroom: 11 X 11 Level - Main
Bedroom: 14 X 11 Level - Main
Primary Bedroom: 16 X 13 Level - Main
Local Schools
School District: Gravette
Listed By / Shown By
Listed By
Agency Name: Trail Town Realty
Shown By
Agent Name: Matthew Manus
Agent Phone: Cell: (479) 510-3303
Agency Title: Crye-Leike Real Estate Services

Source: NWAKBOR MLS
Estimate Your Payment
Estimated Payment
$ 955.27 per month $755.58 Principal & Interest $100.67 Property Tax $99.02 Homeowner's InsuranceChange Payment Information



Privacy Policy / DMCA Notice / ADA Accessibility


This site is hosted, designed and copyright
© 1994 - 2026 by
Delta Media Group, Inc. -- Patent Pending --
Agent License Information: Arkansas
14 Walney Drive | MLS# 1354387
This single family home located at 14 Walney Drive , Bella Vista, AR 72715 is currently listed for sale with an asking price of $339,500. This property was built in 1990 and has 3 bedrooms and 2 full baths with 2111 sq. ft. Walney Drive is located in the Quantock Hills subdivision within the Gravette school district. Search Quantock Hills real estate on matthewmanus.crye-leike.com today.