


BEDS3
BATHS1 full
SQUARE FEET1,727
MLS#1317659
STATUSActive
PROPERTY TYPEResidential - Single Family
SUBDIVISION--
SCHOOLGravette
Property Description
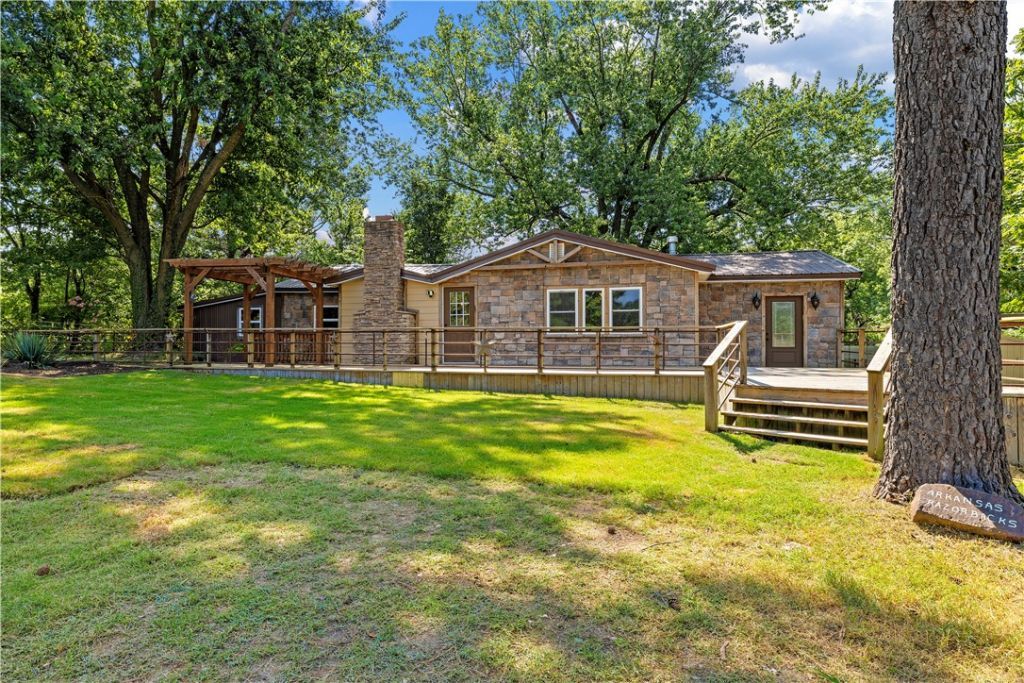
Fabulous opportunity for everything. Almost four acres, multiple outbuildings including steel corrals and property is fully fenced. One has concrete floor, one dirt, may be used for equipment storage or animals. Newly remodeled ranch style home with a western ranch vibe. Close to everything - Home Office, shopping, I-49 but tranquil and soothing.
Property Features
Property Type: Residential - Single Family
Basement: None
Cooling: Ductless
Fenced: Yes
Fireplaces: 2
Heating: Electric, Other
Home Style: Ranch
Lot Size: 6.91 Acres
Roof Type: Metal
Stories: 1.0
Taxes: $421
Amenities
Ceiling Fan(s)
Granite Counters
None
Split Bedrooms
Walk-In Closet(s)
Multiple Living Areas
Gravel Driveway
Feature Descriptions
Appliances: Dryer, Dishwasher, Electric Range, Electric Water Heater, Disposal, Range Hood
Days on Site: 291
Exterior: Concrete, Rock, Redwood Siding
Fencimg: Fenced, Wire
Fireplace: Family Room, Gas Log, Living Room, Multi-Sided
Flooring: Carpet, Tile, Wood
Laundry: Washer Hookup, Dryer Hookup
Lot: Cleared, Not In Subdivision, None, Outside City Limits, Sloped
Parcel#: 11-00002-559
Patio/Porch: Deck
Sewer: Septic Tank
Utilities: Electricity Available, Propane, Septic Available, Water Available
Water: Well
Water Features: None
Window: Vinyl
Room Sizes
Utility Room: 9 X 12 Level - Main
Other: 7.4 X 6 Level - Main
Kitchen: 10.5 X 12.8 Level - Main
Dining Room: 10.6 X 12 Level - Main
Bathroom: 7.4 X 6 Level - Main
Family Room: 11.2 X 21.9 Level - Main
Den: 8 X 8 Level - Main
Bedroom: 15.8 X 13.11 Level - Main
Bedroom: 10.6 X 10 Level - Main
Primary Bedroom: 18.6 X 7.8 Level - Main
Local Schools
School District: Gravette
Listed By / Shown By
Listed By
Agency Name: Coldwell Banker Harris McHaney & Faucette-Bentonvi
Shown By
Agent Name: Matthew Manus
Agent Phone: Cell: (479) 510-3303
Agency Title: Crye-Leike Real Estate Services

Source: NWAKBOR MLS
Estimate Your Payment
Estimated Payment
$ 1,140.15 per month $977.02 Principal & Interest $35.08 Property Tax $128.04 Homeowner's InsuranceChange Payment Information



Privacy Policy / DMCA Notice / ADA Accessibility


This site is hosted, designed and copyright
© 1994 - 2026 by
Delta Media Group, Inc. -- Patent Pending --
Agent License Information: Arkansas
13941 Holloway Road | MLS# 1317659
This single family home located at 13941 Holloway Road, Hiwasse, AR 72739 is currently listed for sale with an asking price of $439,000. This property has 3 bedrooms and 1 full baths with 1727 sq. ft. Holloway Road is located in the -- subdivision within the Gravette school district. Search -- real estate on matthewmanus.crye-leike.com today.