


BEDS5
BATHS4 full 1 partial
SQUARE FEET3,935
MLS#1347608
STATUSPending
PROPERTY TYPEResidential - Single Family
SUBDIVISIONDuffers Ridge Sub Cave Spgs
SCHOOLBentonville
Property Description
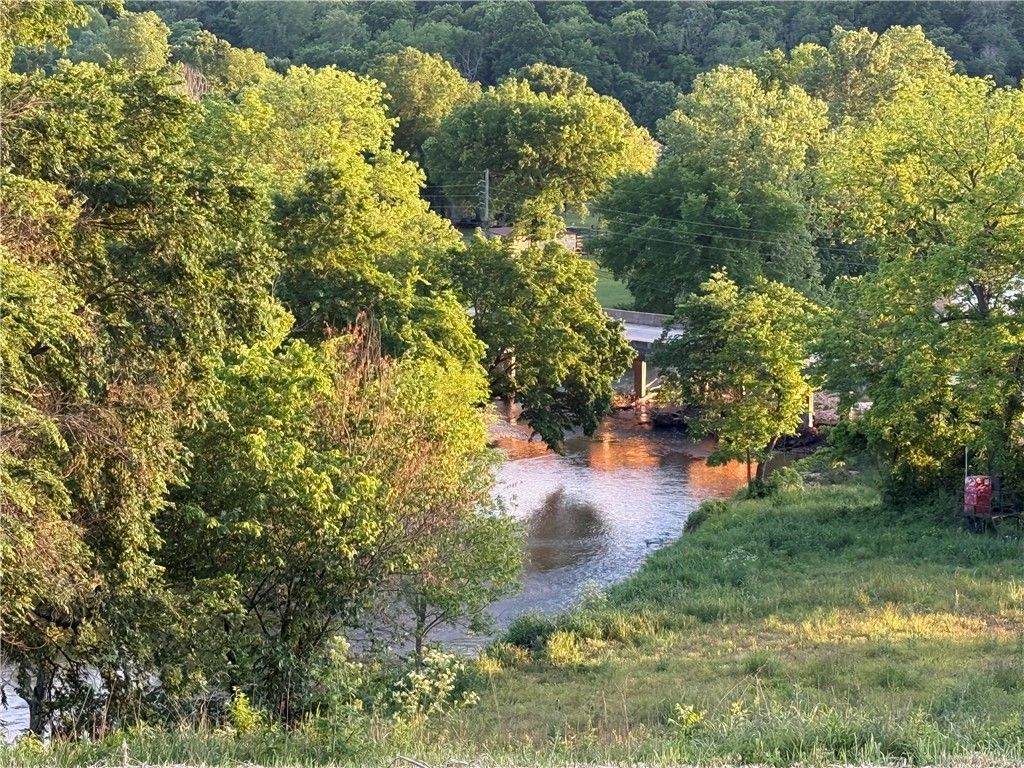
Custom Masterpiece with Views for Miles ? Exclusive Bentonville Schools Perched on a one-of-a-kind lot bordering a serene creek and a premier golf course, this brand-new custom home offers modern luxury and panoramic views that stretch for miles. Inside, a soaring two-story dining room with a dramatic open staircase creates an unforgettable first impression. Designed with meticulous craftsmanship, the home features high-end custom cabinetry throughout and two separate laundry rooms for ultimate convenience. Transition effortlessly outside to a massive entertainment deck built for hosting against a backdrop of endless vistas.Enjoy the perfect balance of privacy and convenience: zoned for exclusive Bentonville schools and located just minutes from the bypass and the premium shopping and dining at Pinnacle Hills. A truly irreplaceable home and lot?schedule your private tour today!
Property Features
Property Type: Residential - Single Family
Cooling: Central Air, Electric
Fireplaces: 1
Heating: Central, Gas
Home Style: Traditional
Lot Size: 1.72 Acres
Roof Type: Architectural, Shingle
Stories: 2.0
Taxes: $1,122
Year Built: 2026
Amenities
Ceiling Fan(s)
Eat-in Kitchen
Pantry
Quartz Counters
Split Bedrooms
Walk-In Closet(s)
Window Treatments
Concrete Driveway
Feature Descriptions
Appliances: Dishwasher, Electric Water Heater, Disposal, Gas Range, Microwave, Plumbed For Ice Maker
Community Features: Golf, Curbs
Days on Site: 13
Exterior: Brick, Masonite
Fencimg: None
Fireplace: Gas Log
Flooring: Carpet, Wood
Laundry: Washer Hookup, Dryer Hookup
Lot: Cleared, Cul-De-Sac, City Lot, Landscaped, None, Subdivision, Views
Parcel#: 05-10916-000
Parking: Attached, Garage, Garage Door Opener
Parking Notes: Attached, Garage, Garage Door Opener
Patio/Porch: Deck, Porch
Sewer: Septic Tank
Special View Info: River
Utilities: Electricity Available, Natural Gas Available, Septic Available, Water Available
Water: Public
Window: Double Pane Windows, Vinyl, Blinds
Local Schools
School District: Bentonville
Listed By / Shown By
Listed By
Agency Name: Lindsey & Associates Inc
Shown By
Agent Name: Matthew Manus
Agent Phone: Cell: (479) 510-3303
Agency Title: Crye-Leike Real Estate Services

Source: NWAKBOR MLS
Estimate Your Payment
Estimated Payment
$ 3,051.25 per month $2,615.04 Principal & Interest $93.50 Property Tax $342.71 Homeowner's InsuranceChange Payment Information



Privacy Policy / DMCA Notice / ADA Accessibility


This site is hosted, designed and copyright
© 1994 - 2026 by
Delta Media Group, Inc. -- Patent Pending --
Agent License Information: Arkansas
1362 Duffers Court | MLS# 1347608
This single family home located at 1362 Duffers Court, Cave Springs, AR 72718 is currently listed for sale with an asking price of $1,175,000. This property was built in 2026 and has 5 bedrooms and 4 full and 1 partial baths with 3935 sq. ft. Duffers Court is located in the Duffers Ridge Sub Cave Spgs subdivision within the Bentonville school district. Search Duffers Ridge Sub Cave Spgs real estate on matthewmanus.crye-leike.com today.