
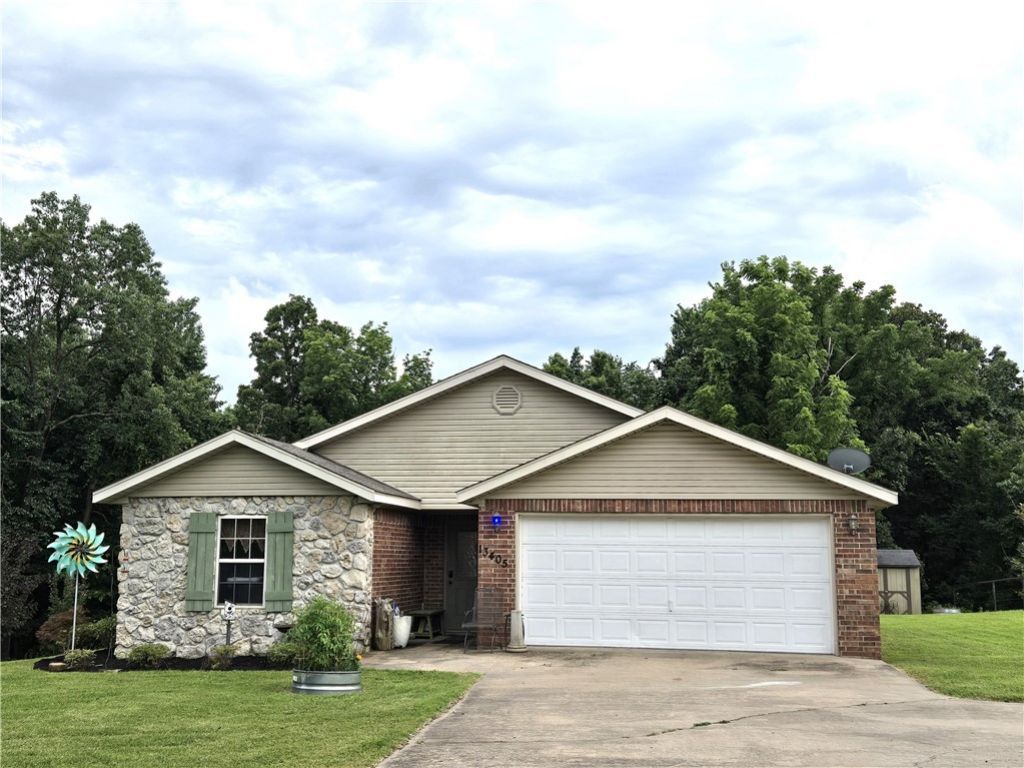


BEDS3
BATHS2 full
SQUARE FEET1,242
MLS#1360535
STATUSActive
PROPERTY TYPEResidential - Single Family
SUBDIVISION-
SCHOOLGravette
Property Description
House, land, and a great location! Don't miss your opportunity to own this charming 3-bedroom, 2-bath home nestled on 7.11 acres, offering the perfect blend of comfort, space, and privacy. The open living area creates a welcoming space for everyday living and entertaining, while the wood stove in the living room provides a cozy retreat on chilly evenings. The kitchen offers generous counter workspace and great cabinet storage. Washer and dryer are included for added convenience. This all-electric home features a new HVAC system installed in 2025, plus a new 50-gallon water heater, garbage disposal, and commodes in 2024. Enjoy the peace and privacy of acreage while remaining close enough to I-49 to conveniently get where you want to go!
Property Features
Property Type: Residential - Single Family
Cooling: Central Air, Electric
Heating: Central, Wood Stove
Lot Size: 7.11 Acres
Roof Type: Architectural, Shingle
Stories: 1.0
Taxes: $918
Year Built: 2005
Amenities
Ceiling Fan(s)
Hot Tub/Spa
Wood Burning Stove
Window Treatments
Concrete Driveway
Feature Descriptions
Appliances: Dryer, Dishwasher, Electric Range, Electric Water Heater, Microwave, Washer
Days on Site: 13
Exterior: Brick, Rock, Vinyl Siding
Fencimg: None
Flooring: Luxury Vinyl Plank
Hot Tub: Yes
Laundry: Washer Hookup, Dryer Hookup
Lot: Hardwood Trees, Landscaped, Not In Subdivision, None, Outside City Limits
Parcel#: 11-00002-239
Parking: Attached, Garage, Garage Door Opener
Parking Notes: Attached, Garage, Garage Door Opener
Patio/Porch: Patio
Sewer: Septic Tank
Spa: Yes
Spa: Hot Tub
Utilities: Electricity Available, Septic Available, Water Available
Water: Public
Water Features: None
Window: Blinds
Local Schools
School District: Gravette
Listed By / Shown By
Listed By
Agency Name: Kaufmann Realty, LLC
Shown By
Agent Name: Matthew Manus
Agent Phone: Cell: (479) 510-3303
Agency Title: Crye-Leike Real Estate Services

Source: NWAKBOR MLS
Estimate Your Payment
Estimated Payment
$ 1,460.98 per month $1,224.06 Principal & Interest $76.50 Property Tax $160.42 Homeowner's InsuranceChange Payment Information



Privacy Policy / DMCA Notice / ADA Accessibility


This site is hosted, designed and copyright
© 1994 - 2026 by
Delta Media Group, Inc. -- Patent Pending --
Agent License Information: Arkansas
13405 Stidham Lane | MLS# 1360535
This single family home located at 13405 Stidham Lane, Hiwasse, AR 72739 is currently listed for sale with an asking price of $550,000. This property was built in 2005 and has 3 bedrooms and 2 full baths with 1242 sq. ft. Stidham Lane is located in the - subdivision within the Gravette school district. Search - real estate on matthewmanus.crye-leike.com today.