
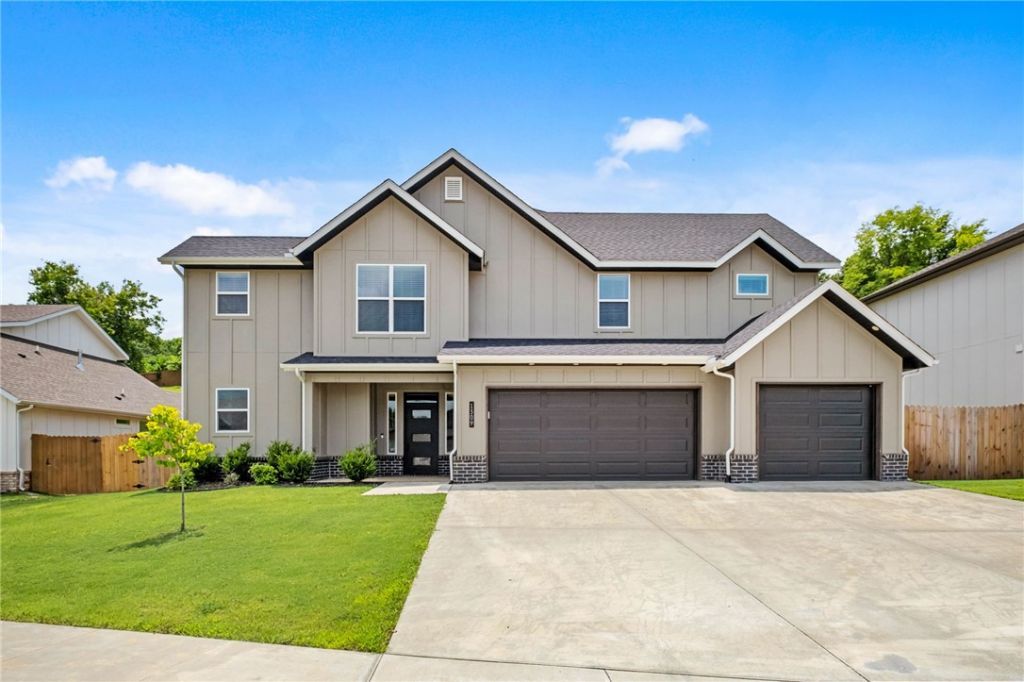


BEDS4
BATHS2 full 1 partial
SQUARE FEET2,663
MLS#1354314
STATUSActive
PROPERTY TYPEResidential - Single Family
SUBDIVISIONThe Greens at Sugar Creek
SCHOOLRogers
Property Description
Soaring vaulted ceilings with wood beams, gas log fireplace & expansive windows that fill the home with natural light, set the tone for this beautifully crafted home. Thoughtfully designed for both everyday living & effortless entertaining, the open floor plan features 4 bedrooms, 2.5 baths, a spacious bonus rm & 3-car garage. The chef-inspired kitchen is beautifully appointed with granite countertops, custom cabinetry, large center island, walk-in pantry & generous dining area, flowing seamlessly into the spacious living space. The private main-level primary suite offers a spa-inspired bath & oversized walk-in closet, while 3 additional bedrooms & versatile bonus room upstairs provide flexible space for family, guests, work or play. Step outside to the covered patio & beautiful backyard, creating the perfect setting for relaxing or entertaining. Combining timeless design, quality craftsmanship & an exceptional livability, this home is a wonderful opportunity to enjoy one of Pea Ridge's most desirable communities.
Property Features
Property Type: Residential - Single Family
Cooling: Central Air
Fireplaces: 1
Heating: Central
Lot Size: 0.35 Acres
Roof Type: Architectural, Shingle
Stories: 2.0
Taxes: $5,858
Year Built: 2023
Amenities
Eat-in Kitchen
Granite Counters
Pantry
Walk-In Closet(s)
Window Treatments
Concrete Driveway
Feature Descriptions
Appliances: Counter Top, Dishwasher, Electric Water Heater, Disposal, Gas Range, Microwave, Range Hood
Community Features: Golf, Sidewalks
Days on Site: 1
Exterior: Brick, Concrete
Fencimg: Back Yard, Privacy, Wood
Fireplace: Living Room
Flooring: Carpet, Luxury Vinyl Plank, Tile
HOA Fee: 400/ Annually
Laundry: Washer Hookup, Dryer Hookup
Lot: City Lot, None, Subdivision, Sloped, Close to Clubhouse
Parcel#: 13-03761-000
Parking: Attached, Garage, Garage Door Opener
Parking Notes: Attached, Garage, Garage Door Opener
Patio/Porch: Covered
Sewer: Public Sewer
Utilities: Electricity Available, Natural Gas Available, Sewer Available, Water Available
Water: Public
Water Features: None
Window: Blinds
Room Sizes
Bedroom: 12???3??? X 12???2??? Level - Second
Bedroom: 9???8??? X 12??? Level - Second
Bedroom: 12???6??? X 20???3??? Level - Second
Primary Bedroom: 16???3??? X 14???3??? Level - Main
Local Schools
School District: Rogers
Listed By / Shown By
Listed By
Agency Name: Portfolio Sotheby's International Realty
Shown By
Agent Name: Matthew Manus
Agent Phone: Cell: (479) 510-3303
Agency Title: Crye-Leike Real Estate Services

Source: NWAKBOR MLS
Estimate Your Payment
Estimated Payment
$ 1,942.57 per month $1,285.88 Principal & Interest $488.17 Property Tax $168.52 Homeowner's InsuranceChange Payment Information



Privacy Policy / DMCA Notice / ADA Accessibility


This site is hosted, designed and copyright
© 1994 - 2026 by
Delta Media Group, Inc. -- Patent Pending --
Agent License Information: Arkansas
1309 Bunker Drive | MLS# 1354314
This single family home located at 1309 Bunker Drive, Pea Ridge, AR 72751 is currently listed for sale with an asking price of $577,777. This property was built in 2023 and has 4 bedrooms and 2 full and 1 partial baths with 2663 sq. ft. Bunker Drive is located in the The Greens at Sugar Creek subdivision within the Rogers school district. Search The Greens At Sugar Creek real estate on matthewmanus.crye-leike.com today.