
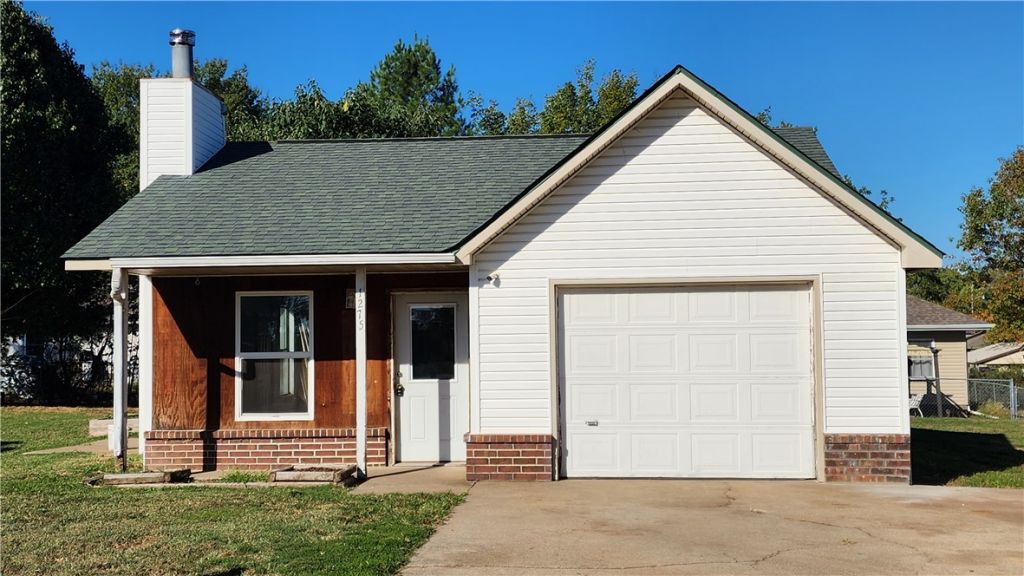


BEDS3
BATHS2 full
SQUARE FEET966
MLS#1363072
STATUSActive
PROPERTY TYPEResidential - Single Family
SUBDIVISIONNorthwest Park Add Decatur
SCHOOLDecatur
Property Description
Great starter home at a price that is hard to find in Northwest Arkansas! Three-bedroom, two-bath home with some improvements already completed, including a new heating and air-conditioning system. This home is ready for your remodeling ideas to come to life. Whether you're a first-time buyer looking for an affordable home to make your own or an investor looking for an opportunity to add value, this property offers plenty of potential. The home is being sold in its current condition and is ready for your remodeling ideas to come to life! Rather than paying the price of a fully remodeled home, you'll have the opportunity to make the improvements yourself and build value along the way. Located next to a large city park and close to the schools. Includes a 16'x20' outbuilding that can be a workshop or extra storage space.Bring your vision and make this home your own!
Property Features
Property Type: Residential - Single Family
Cooling: Central Air, Heat Pump
Fireplaces: 1
Heating: Heat Pump
Lot Size: 0.18 Acres
Roof Type: Asphalt, Shingle
Stories: 1.0
Taxes: $373
Year Built: 1992
Amenities
Ceiling Fan(s)
Concrete Driveway
Feature Descriptions
Appliances: Dishwasher, Electric Range, Electric Water Heater, Disposal, Range Hood
Community Features: Park
Days on Site: 15
Exterior: Brick, Vinyl Siding
Fencimg: Partial
Fireplace: Wood Burning
Flooring: Luxury Vinyl Plank
Lot: City Lot, Level, Near Park
Parcel#: 08-00621-000
Parking: Attached, Garage
Parking Notes: Attached, Garage
Patio/Porch: Patio
Sewer: Public Sewer
Utilities: Sewer Available, Water Available
Water: Public
Water Features: None
Local Schools
School District: Decatur
Listed By / Shown By
Listed By
Agency Name: Bonanza Land & Home
Shown By
Agent Name: Matthew Manus
Agent Phone: Cell: (479) 510-3303
Agency Title: Crye-Leike Real Estate Services

Source: NWAKBOR MLS
Estimate Your Payment
Estimated Payment
$ 456.50 per month $376.12 Principal & Interest $31.08 Property Tax $49.29 Homeowner's InsuranceChange Payment Information



Privacy Policy / DMCA Notice / ADA Accessibility


This site is hosted, designed and copyright
© 1994 - 2026 by
Delta Media Group, Inc. -- Patent Pending --
Agent License Information: Arkansas
1275 Massey Street | MLS# 1363072
This single family home located at 1275 Massey Street , Decatur, AR 72722 is currently listed for sale with an asking price of $169,000. This property was built in 1992 and has 3 bedrooms and 2 full baths with 966 sq. ft. Massey Street is located in the Northwest Park Add Decatur subdivision within the Decatur school district. Search Northwest Park Add Decatur real estate on matthewmanus.crye-leike.com today.