


BEDS4
BATHS4 full
SQUARE FEET3,500
MLS#1334446
STATUSActive
PROPERTY TYPEResidential - Single Family
SUBDIVISIONLost Bridge Village Rurban
SCHOOLRogers
Property Description
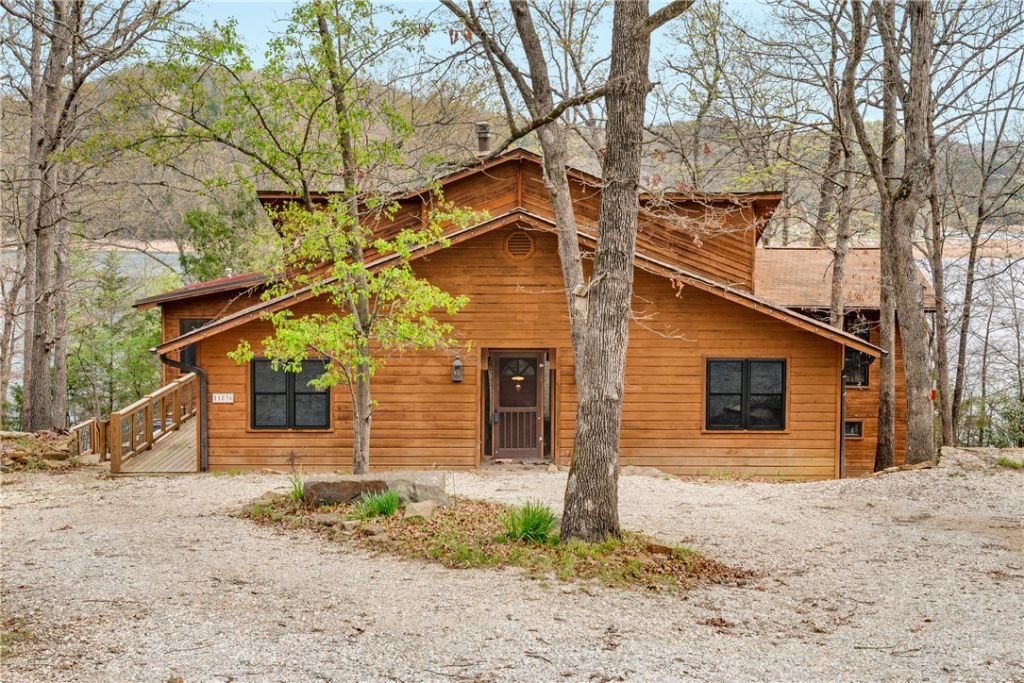
This beautifully designed lakeview residence offers a refined retreat where comfort and versatility come together. The main floor features a welcoming gathering area and a thoughtfully designed kitchen with a walk-in pantry, well suited for both daily routines and entertaining. Three bedrooms are positioned on this floor including a tranquil primary suite with a private sitting area and direct access to the deck?an ideal spot for morning coffee or unwinding while taking in the view. A screened porch and generous deck expand the home's connection to the outdoors, offering a calming space for relaxation or social gatherings. On the lower level, a private bedroom and full bath are joined by a versatile bonus area leading to a workshop and lower deck, while an open upper story provides an airy setting ideal for a home office or creative escape. With a whole-house 18kW generator, the home offers effortless year-round living and a rare blend of seclusion and comfort.
Property Features
Property Type: Residential - Single Family
Basement: Yes
Basement: Finished, Walk-Out Access
Cooling: Central Air, Electric
Fireplaces: 1
Heating: Central, Propane
Home Style: Cabin
Lot Size: 0.29 Acres
Roof Type: Architectural, Shingle
Stories: 3.0
Taxes: $2,540
Year Built: 1995
Amenities
Ceiling Fan(s)
Cathedral Ceiling(s)
Eat-in Kitchen
Granite Counters
None
Pantry
Sun Room
Gravel Driveway
Feature Descriptions
Accessibility: Accessible Approach with Ramp
Appliances: Dishwasher, Gas Range, Microwave, Propane Water Heater, Trash Compactor
Body of Water: Beaver Lake
Community Features: Lake
Days on Site: 112
Exterior: Cedar
Fencimg: None
Fireplace: Living Room, Wood Burning Stove
Flooring: Carpet, Laminate, Simulated Wood, Tile
Laundry: Washer Hookup, Dryer Hookup
Lot: Not In Subdivision, None
Parcel#: 15-04537-000
Patio/Porch: Deck, Screened
Sewer: Public Sewer
Special View Info: Lake
Utilities: Electricity Available, Fiber Optic Available, Propane, Phone Available, Sewer Available, Water Available
Water: Public
Water Features: Lake Front
Local Schools
School District: Rogers
Listed By / Shown By
Listed By
Agency Name: RE/MAX Associates, LLC
Shown By
Agent Name: Matthew Manus
Agent Phone: Cell: (479) 510-3303
Agency Title: Crye-Leike Real Estate Services

Source: NWAKBOR MLS
Estimate Your Payment
Estimated Payment
$ 2,036.66 per month $1,613.54 Principal & Interest $211.67 Property Tax $211.46 Homeowner's InsuranceChange Payment Information



Privacy Policy / DMCA Notice / ADA Accessibility


This site is hosted, designed and copyright
© 1994 - 2026 by
Delta Media Group, Inc. -- Patent Pending --
Agent License Information: Arkansas
11836 White Oak Drive | MLS# 1334446
This single family home located at 11836 White Oak Drive, Garfield, AR 72732 is currently listed for sale with an asking price of $725,000. This property was built in 1995 and has 4 bedrooms and 4 full baths with 3500 sq. ft. White Oak Drive is located in the Lost Bridge Village Rurban subdivision within the Rogers school district. Search Lost Bridge Village Rurban real estate on matthewmanus.crye-leike.com today.