


BEDS3
BATHS2 full
SQUARE FEET2,220
MLS#1353894
STATUSActive
PROPERTY TYPEResidential - Single Family
SUBDIVISIONSandy Heights
SCHOOLSpringdale
Property Description
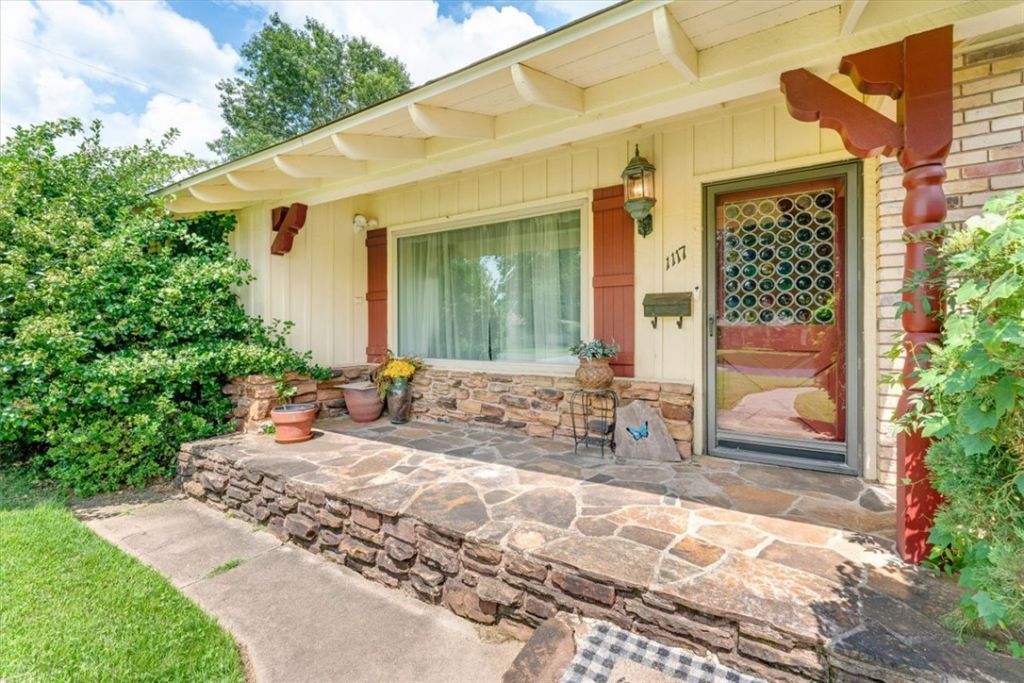
Discover a unique opportunity at 1117 Ranch DR in Springdale. This single-family residence, built in 1961, offers a distinctive living experience on a generous 1/3 acre lot. Three bedrooms provide comfortable and private retreats, each designed to accommodate individual needs and preferences. With two bathrooms, convenience and functionality are integrated seamlessly into the home's design. Both attached and detached garages, totalling 4 bays. Woodburning fireplace, enclosed sun porch, and in-ground private pool. Inquire today to schedule your showing. Will not go FHA/VA/RD, in-house, conventional, cash only.Property sold AS IS. House is priced aggressively and in good condition. A fire damaged the detached garage.
Property Features
Property Type: Residential - Single Family
Cooling: Central Air, Electric
Fireplaces: 1
Heating: Central, Gas
Lot Size: 0.32 Acres
Roof Type: Architectural, Shingle
Stories: 1.0
Taxes: $2,808
Year Built: 1961
Amenities
Built-in Features
Ceiling Fan(s)
Eat-in Kitchen
Walk-In Closet(s)
Window Treatments
Concrete Driveway
Feature Descriptions
Appliances: Counter Top, Dishwasher, Electric Range, Gas Cooktop, Disposal, Gas Water Heater, Microwave Hood Fan, Microwave, Refrigerator, Plumbed For Ice Maker
Days on Site: 3
Exterior: Brick
Fencimg: Back Yard
Fireplace: Family Room, Wood Burning
Flooring: Carpet, Tile, Vinyl
Laundry: Washer Hookup, Dryer Hookup
Lot: City Lot, Landscaped, None, Subdivision
Parcel#: 815-25606-000
Parking: Garage, Garage Door Opener
Parking Notes: Garage, Garage Door Opener
Patio/Porch: Deck, Patio
Pool: In Ground, Pool, Private
Sewer: Public Sewer
Swimming Pool: Yes
Utilities: Electricity Available, Natural Gas Available, Sewer Available, Water Available
Water: Public
Water Features: None
Window: Blinds
Room Sizes
Utility Room: 5 X 10 Level - Main
Sunroom: 9 X 20 Level - Main
Living Room: 14 X 15 Level - Main
Eatin Kitchen: 16 X 19 Level - Main
Family Room: 11 X 24.6 Level - Main
Bedroom: 9.6 X 10.6 Level - Main
Bedroom: 11 X 11 Level - Main
Bedroom: 14 X 20 Level - Main
Local Schools
School District: Springdale
Listed By / Shown By
Listed By
Agency Name: Keller Williams Market Pro Realty
Shown By
Agent Name: Matthew Manus
Agent Phone: Cell: (479) 510-3303
Agency Title: Crye-Leike Real Estate Services

Source: NWAKBOR MLS
Estimate Your Payment
Estimated Payment
$ 1,115.03 per month $778.95 Principal & Interest $234.00 Property Tax $102.08 Homeowner's InsuranceChange Payment Information



Privacy Policy / DMCA Notice / ADA Accessibility


This site is hosted, designed and copyright
© 1994 - 2026 by
Delta Media Group, Inc. -- Patent Pending --
Agent License Information: Arkansas
1117 Ranch Drive | MLS# 1353894
This single family home located at 1117 Ranch Drive, Springdale, AR 72762 is currently listed for sale with an asking price of $350,000. This property was built in 1961 and has 3 bedrooms and 2 full baths with 2220 sq. ft. Ranch Drive is located in the Sandy Heights subdivision within the Springdale school district. Search Sandy Heights real estate on matthewmanus.crye-leike.com today.