


BEDS4
BATHS3 full
SQUARE FEET3,276
MLS#1330642
STATUSPending
PROPERTY TYPEResidential - Single Family
SUBDIVISIONSandy Heights
SCHOOLSpringdale
Property Description
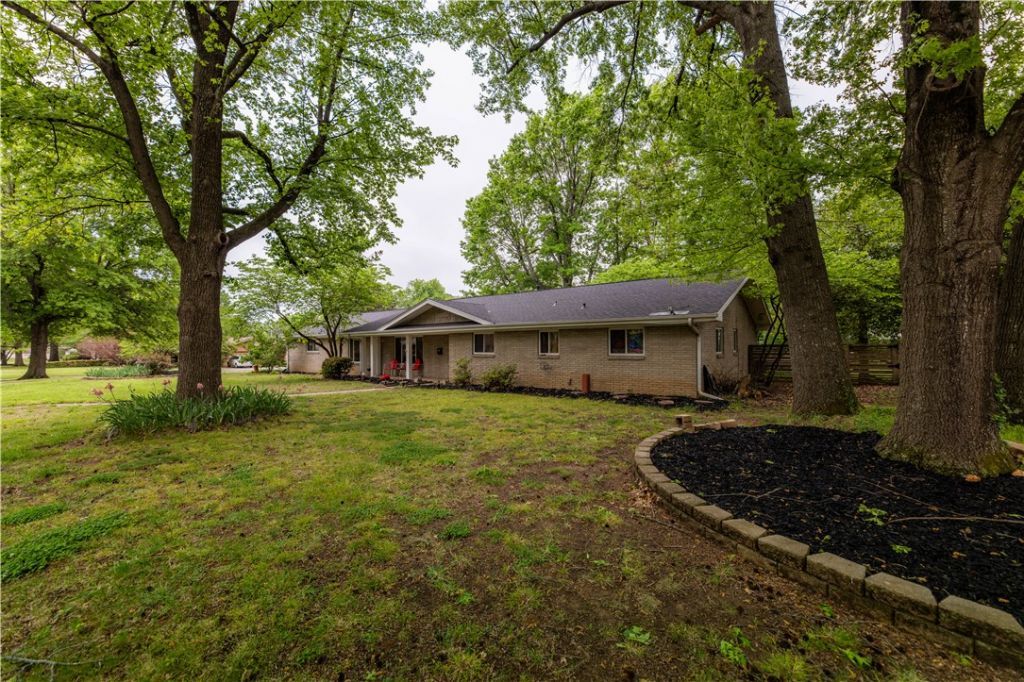
This well-built brick 1960's ranch is ready for your big family! The split floor plan has 2 huge primary suites, one with a semi-private entrance through the garage, making it perfect for in-laws, college kids, or a renter. It's a one-level home with 4 bedrooms and 3 bedrooms, and you won't believe the storage space! More than 3200 square feet of living space means there's room for everyone, and a 400 square foot sun porch is ready for your hobbies, workout sessions, or indoor gardening adventures. Renovations in 2005-2006 added modern updates to the kitchen and one primary suite, and there is still room for you to add your own aesthetic. New in 2025: roof, water heater and dishwasher, as well as chimney and fireplace upgrades and new carpet in 3 bedrooms. The 3/4 acre lot is shaded by mature trees and includes a flagstone patio, fire pit, and plenty of space for a pool. The quiet neighborhood with wide streets is close to JB Hunt Park and bike-able to trails, library, schools and downtown Springdale.
Property Features
Property Type: Residential - Single Family
Basement: None
Cooling: Central Air, Electric
Fenced: Yes
Fireplaces: 1
Heating: Central, Gas
Home Style: Ranch
Lot Size: 0.76 Acres
Roof Type: Architectural, Shingle
Stories: 1.0
Taxes: $2,339
Year Built: 1965
Amenities
Attic
Ceiling Fan(s)
Eat-in Kitchen
Granite Counters
None
Split Bedrooms
Storage
Walk-In Closet(s)
Concrete Driveway
Feature Descriptions
Appliances: Dryer, Dishwasher, Gas Cooktop, Disposal, Gas Range, Gas Water Heater, Ice Maker, Microwave Hood Fan, Microwave, Refrigerator, Washer
Community Features: Park, Trails/Paths
Days on Site: 299
Exterior: Brick, Masonite
Fencimg: Chain Link, Fenced, Partial, Privacy, Wood
Fireplace: Gas Starter
Flooring: Carpet, Luxury Vinyl Plank, Tile
Laundry: Washer Hookup, Dryer Hookup
Lot: City Lot, Level, Near Park, Subdivision
Parcel#: 815-25567-000
Parking: Attached, Garage
Parking Notes: Attached, Garage
Patio/Porch: Covered, Patio, Porch
Sewer: Public Sewer
Utilities: Cable Available, Electricity Available, Fiber Optic Available, Natural Gas Available, Phone Available, Sewer Available, Water Available
Water: Public
Water Features: None
Local Schools
School District: Springdale
Listed By / Shown By
Listed By
Agency Name: Engel & Volkers Springdale
Shown By
Agent Name: Matthew Manus
Agent Phone: Cell: (479) 510-3303
Agency Title: Crye-Leike Real Estate Services

Source: NWAKBOR MLS
Estimate Your Payment
Estimated Payment
$ 1,438.43 per month $1,099.43 Principal & Interest $194.92 Property Tax $144.08 Homeowner's InsuranceChange Payment Information



Privacy Policy / DMCA Notice / ADA Accessibility


This site is hosted, designed and copyright
© 1994 - 2026 by
Delta Media Group, Inc. -- Patent Pending --
Agent License Information: Arkansas
1106 Ranch Drive | MLS# 1330642
This single family home located at 1106 Ranch Drive, Springdale, AR 72762 is currently listed for sale with an asking price of $494,000. This property was built in 1965 and has 4 bedrooms and 3 full baths with 3276 sq. ft. Ranch Drive is located in the Sandy Heights subdivision within the Springdale school district. Search Sandy Heights real estate on matthewmanus.crye-leike.com today.