


BEDS4
BATHS6 full 1 partial
SQUARE FEET5,300
MLS#1341438
STATUSActive
PROPERTY TYPEResidential - Single Family
SUBDIVISIONSandy Heights
SCHOOLSpringdale
Property Description
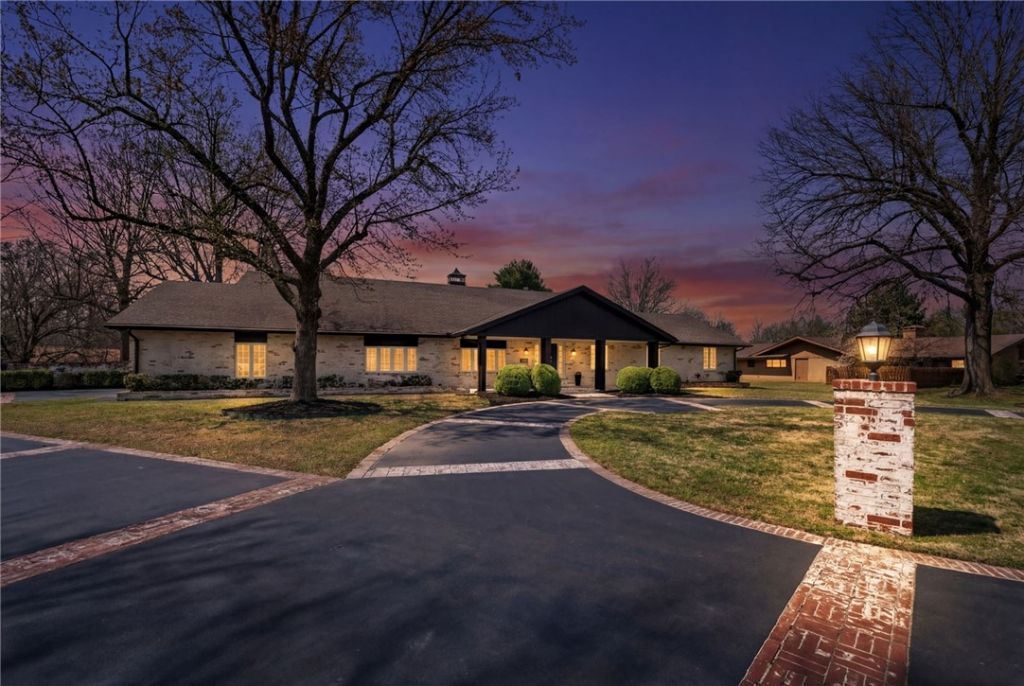
Welcome to a rare blend of historic charm and modern luxury in the heart of Springdale. This remodeled 5,300 sq ft home sits on nearly 3 acres within a subdivision, offering both privacy and convenience, while also being effortlessly accessible to JB Hunt Park, NWA Greenway bike trail, & less than 2 miles from downtown! Inside, you'll find thoughtfully updated living spaces paired with timeless character, featuring a private movie theatre, indoor sauna, and multiple areas designed for entertaining. Step outside to your own resort-style retreat complete with an inground pool, hot tub, private pond, and a full tennis court, creating a lifestyle that's hard to match. Whether hosting guests or enjoying quiet evenings at home, every detail of this property is designed for comfort, relaxation, and elevated living.
Property Features
Property Type: Residential - Single Family
Cooling: Central Air
Fireplaces: 1
Heating: Central
Lot Size: 2.98 Acres
Roof Type: Architectural, Shingle
Stories: 2.0
Taxes: $3,816
Year Built: 1971
Amenities
Built-in Features
Ceiling Fan(s)
Granite Counters
Hot Tub/Spa
Programmable Thermostat
Split Bedrooms
Shutters
Walk-In Closet(s)
Window Treatments
Multiple Living Areas
Concrete Driveway
Feature Descriptions
Appliances: Double Oven, Dishwasher, Disposal, Gas Range, Gas Water Heater, Range Hood, Plumbed For Ice Maker
Community Features: Shopping
Days on Site: 194
Exterior: Brick, Masonite
Fencimg: Back Yard, Metal
Fireplace: Living Room, Wood Burning
Flooring: Carpet, Tile, Wood
Hot Tub: Yes
Laundry: Washer Hookup, Dryer Hookup
Lot: Cleared, Corner Lot, City Lot, Landscaped, Open Lot, Subdivision
Parcel#: 815-25569-000
Parking: Garage, Circular Driveway, Garage Door Opener
Parking Notes: Garage, Circular Driveway, Garage Door Opener
Patio/Porch: Covered, Patio
Pool: In Ground, Pool, Private, Salt Water
Sauna: Yes
Spa: Yes
Spa: Hot Tub, Sauna, Steam Room
Swimming Pool: Yes
Utilities: Cable Available, Electricity Available, Natural Gas Available, Sewer Available, Water Available
Water: Public
Water Features: Pond
Window: Blinds, Plantation Shutters
Local Schools
School District: Springdale
Listed By / Shown By
Listed By
Agency Name: Collier & Associates
Shown By
Agent Name: Matthew Manus
Agent Phone: Cell: (479) 510-3303
Agency Title: Crye-Leike Real Estate Services

Source: NWAKBOR MLS
Estimate Your Payment
Estimated Payment
$ 3,332.39 per month $2,665.12 Principal & Interest $318.00 Property Tax $349.27 Homeowner's InsuranceChange Payment Information



Privacy Policy / DMCA Notice / ADA Accessibility


This site is hosted, designed and copyright
© 1994 - 2026 by
Delta Media Group, Inc. -- Patent Pending --
Agent License Information: Arkansas
1100 Ranch Drive | MLS# 1341438
This single family home located at 1100 Ranch Drive, Springdale, AR 72762 is currently listed for sale with an asking price of $1,197,500. This property was built in 1971 and has 4 bedrooms and 6 full and 1 partial baths with 5300 sq. ft. Ranch Drive is located in the Sandy Heights subdivision within the Springdale school district. Search Sandy Heights real estate on matthewmanus.crye-leike.com today.