


BEDS4
BATHS3 full
SQUARE FEET2,252
MLS#1354268
STATUSActive
PROPERTY TYPEResidential - Single Family
SUBDIVISIONCottonwood Estate West
SCHOOLHarrison
Property Description
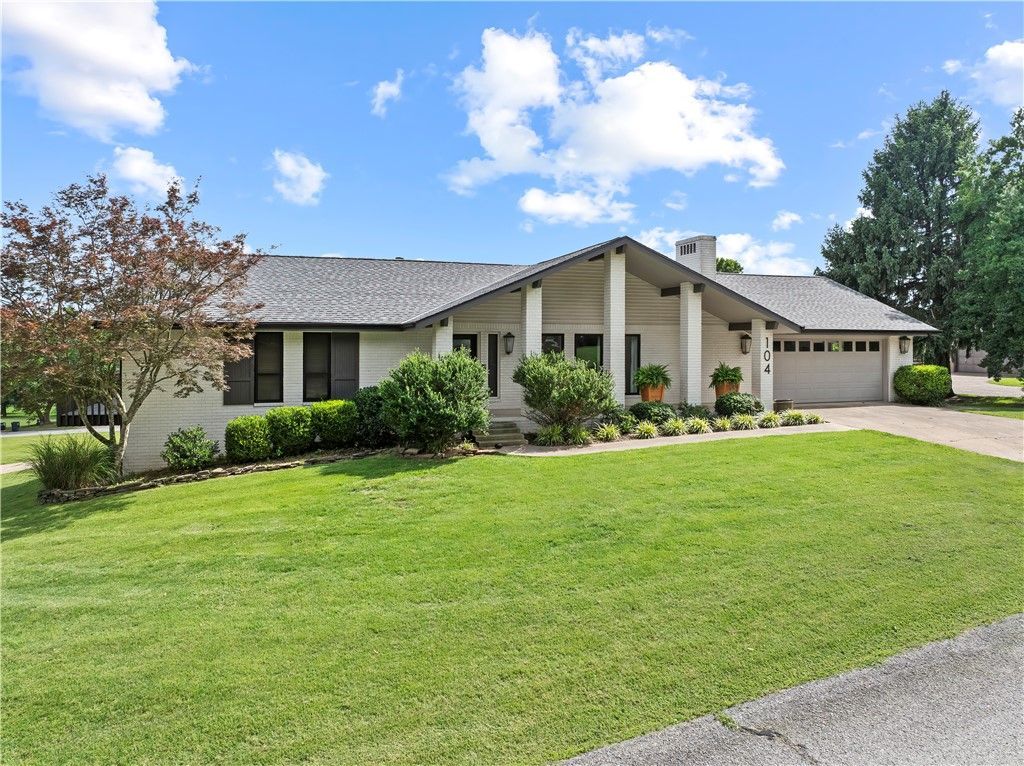
Beautifully remodeled 4BR/3.5BA brick home on FOUR city lots totaling approximately TWO ACRES?a rare find in the heart of Harrison! Nearly 2,900 sq. ft. with gorgeous pine hardwood floors, shiplap accents, and an incredible kitchen featuring IKEA cabinetry, marble countertops, farmhouse sink, and premium gas range. Spacious living room with gas log fireplace. The oversized primary suite offers private deck access and a spa-like bath with a massive tiled walk-in shower, dual shower heads, and double vanities. Large office with adjoining half bath, plus a basement featuring a recreation room, additional garage, workshop, and abundant storage. Relax on the covered deck while enjoying panoramic Ozark Mountain and Harrison views. Just minutes from Harrison Country Club. Keep the extra lots for privacy and room to roam, or explore their future potential. A truly one-of-a-kind property!
Property Features
Property Type: Residential - Single Family
Basement: Finished, Partial, Walk-Out Access, Crawl Space
Basement: Yes
Cooling: Attic Fan, Central Air
Fireplaces: 1
Heating: Central, Gas
Home Style: Contemporary, Ranch
Lot Size: 2.00 Acres
Roof Type: Asphalt, Shingle
Stories: 1.0
Taxes: $2,747
Year Built: 1978
Amenities
Ceiling Fan(s)
Walk-In Closet(s)
Wood Burning Stove
Window Treatments
Workshop
Concrete Driveway
Feature Descriptions
Appliances: Dishwasher, Disposal, Gas Range, Gas Water Heater, Microwave, Refrigerator
Days on Site: 3
Exterior: Brick
Fencimg: None
Fireplace: Gas Log, Living Room
Flooring: Concrete, Tile, Vinyl, Wood
Laundry: Washer Hookup, Dryer Hookup
Lot: City Lot, Landscaped
Lot Dimensions: 2 ac m/l
Parcel#: 825-00304-000
Parking: Attached, Garage, Garage Door Opener
Parking Notes: Attached, Garage, Garage Door Opener
Patio/Porch: Covered, Deck
Utilities: Cable Available, Sewer Available, Water Available
Water: Public
Water Features: None
Window: Double Pane Windows, Blinds
Room Sizes
Storage Room: 13 X 8.5 Level - Basement
Workshop: 27.2 X 12 Level - Basement
E X ercise Room: 32.7 X 12 Level - Basement
Family Room: 21.7 X 12 Level - Basement
Bedroom: 16.2 X 11.9 Level - Basement
Den: 27 X 10.11 Level - Main
Sunroom: 10.2 X 7.4 Level - Main
Bathroom: 9 X 5 Level - Main
Bedroom: 12 X 12 Level - Main
Bedroom: 10 X 10 Level - Main
Primary Bathroom: 12 X 9 Level - Main
Primary Bedroom: 16 X 14.7 Level - Main
Dining Room: 16 X 12 Level - Main
Living Room: 29 X 14 Level - Main
Local Schools
School District: Harrison
Listed By / Shown By
Listed By
Agency Name: Weichert, REALTORS-Market Edge
Shown By
Agent Name: Matthew Manus
Agent Phone: Cell: (479) 510-3303
Agency Title: Crye-Leike Real Estate Services

Source: NWAKBOR MLS
Estimate Your Payment
Estimated Payment
$ 1,424.60 per month $1,057.14 Principal & Interest $228.92 Property Tax $138.54 Homeowner's InsuranceChange Payment Information



Privacy Policy / DMCA Notice / ADA Accessibility


This site is hosted, designed and copyright
© 1994 - 2026 by
Delta Media Group, Inc. -- Patent Pending --
Agent License Information: Arkansas
104 W Watts Street | MLS# 1354268
This single family home located at 104 W Watts Street , Harrison, AR 72601 is currently listed for sale with an asking price of $475,000. This property was built in 1978 and has 4 bedrooms and 3 full baths with 2252 sq. ft. W Watts Street is located in the Cottonwood Estate West subdivision within the Harrison school district. Search Cottonwood Estate West real estate on matthewmanus.crye-leike.com today.